
BEDS4
BATHS3 full
SQUARE FEET2,420
MLS#7232024
STATUSActive
PROPERTY TYPERental - Single Family
SUBDIVISIONWestwind
SCHOOLElgin ISD
Property Description
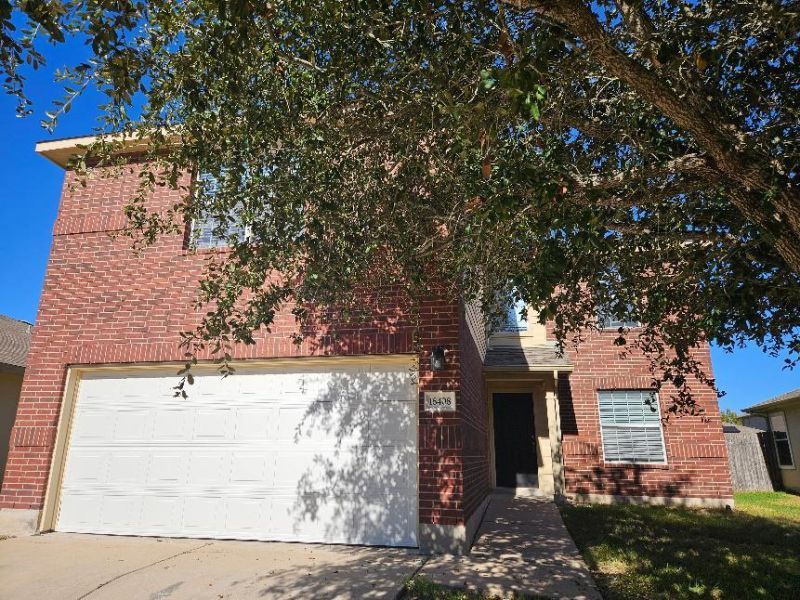
The property features a classic red brick facade complemented by an attached two-car garage, providing direct access to the home. Spanning 2,420 square feet of interior space, the well-proportioned layout accommodates four bedrooms and three full bathrooms on a 0.13-acre parcel.The kitchen is designed for high functionality, appointed with rich wood cabinetry, durable vinyl flooring, a pantry, and a full suite of appliances including a dishwasher, gas range, microwave, oven, and refrigerator. Formal dining room is anchored by an elegant chandelier, vinyl flooring, and window blinds. There is vinyl laminate flooring throughout the home, complemented by integrated built-in features, spacious walk-in closets, and classic window blinds.The bathrooms prioritize daily utility and comfort, showcasing configurations that include soaking tubs, a double vanity, and plastic surrounds. A dedicated indoor utility space features tile flooring, a washer hookup, and an electric dryer hookup. The versatile bedrooms are finished in neutral tones with a choice of wood or laminate flooring underfoot.The outdoor area comprises a spacious private back yard enclosed by a wood privacy fence, offering a secure space for recreation and future customization. Combining classic construction materials with essential modern amenities, this property presents a complete and polished living environment. Easy access to Hwy 290 and there is a sport court and playground at the entrance to the subdivision.
Property Features
Property Type: Rental - Single Family
Cooling: Central Air
Fenced: Yes
Garage: 2 car attached
Heating: Central, Natural Gas
Lot Size: 0.13 Acres
Roof Type: Composition
Stories: 2.0
Year Built: 2007
Amenities
Double Vanity
Electric Dryer Hookup
High Speed Internet
Multiple Dining Areas
Multiple Living Areas
Pantry
Walk-In Closet(s)
Washer Hookup
Feature Descriptions
Appliances: Dishwasher, Disposal, Microwave, Free-Standing Gas Oven, Free-Standing Range, Refrigerator, Gas Water Heater
Area #: EL
Community Features: Cluster Mailbox, Park, Playground, Sidewalks, Sport Court(s)/Facility
Days on Site: 1
Exterior: Brick, HardiPlank Type, Masonry â?? Partial
Fencimg: Fenced, Privacy, Wood
Flood Plain: No
Flooring: Carpet, Laminate, Vinyl
Laundry: Electric Dryer Hookup, Washer Hookup
Lot: Curbs, Public Maintained Road, Trees-Medium (20 Ft - 40 Ft)
Parcel#: 02419803940000
Parking: Attached, Door-Single, Garage Faces Front
Parking Notes: Attached, Door-Single, Garage Faces Front
Patio/Porch: Patio
Pets Allowed: Cats OK, Dogs OK, Small Dogs, Medium Dogs, Large Dogs
Security: Smoke Detector(s)
Sewer: Public Sewer
Utilities: Electricity Connected, Natural Gas Connected, Sewer Connected, Water Connected
Water: Public
Window: Double Pane Windows, Vinyl Windows, Window Treatments
Local Schools
High School: Elgin
Middle School: Elgin
Elementary School: Neidig
School District: Elgin ISD
Listed By / Shown By
Listed By
Agency Name: Jeanette Shelby, Realtors
Agency Contact: (512) 281-3412
Shown By
Agency Title: Realty Capital City
Agency Phone: 512-744-4600

18408 Cloudmore Ln | MLS# 7232024
This property located at 18408 Cloudmore Ln, Elgin, TX 78621 is currently listed for rent with an asking price of $1,900 / Monthly. Cloudmore Ln is located within the Elgin ISD school district. Search Elgin real estate on www.rmcapitalcity.com today.