
BEDS2
BATHS2 full 1 partial
SQUARE FEET1,059
MLS#2350133
STATUSActive
PROPERTY TYPEResidential - Condominium
SUBDIVISIONRiver Crossing Condo
SCHOOLDel Valle ISD
Property Description
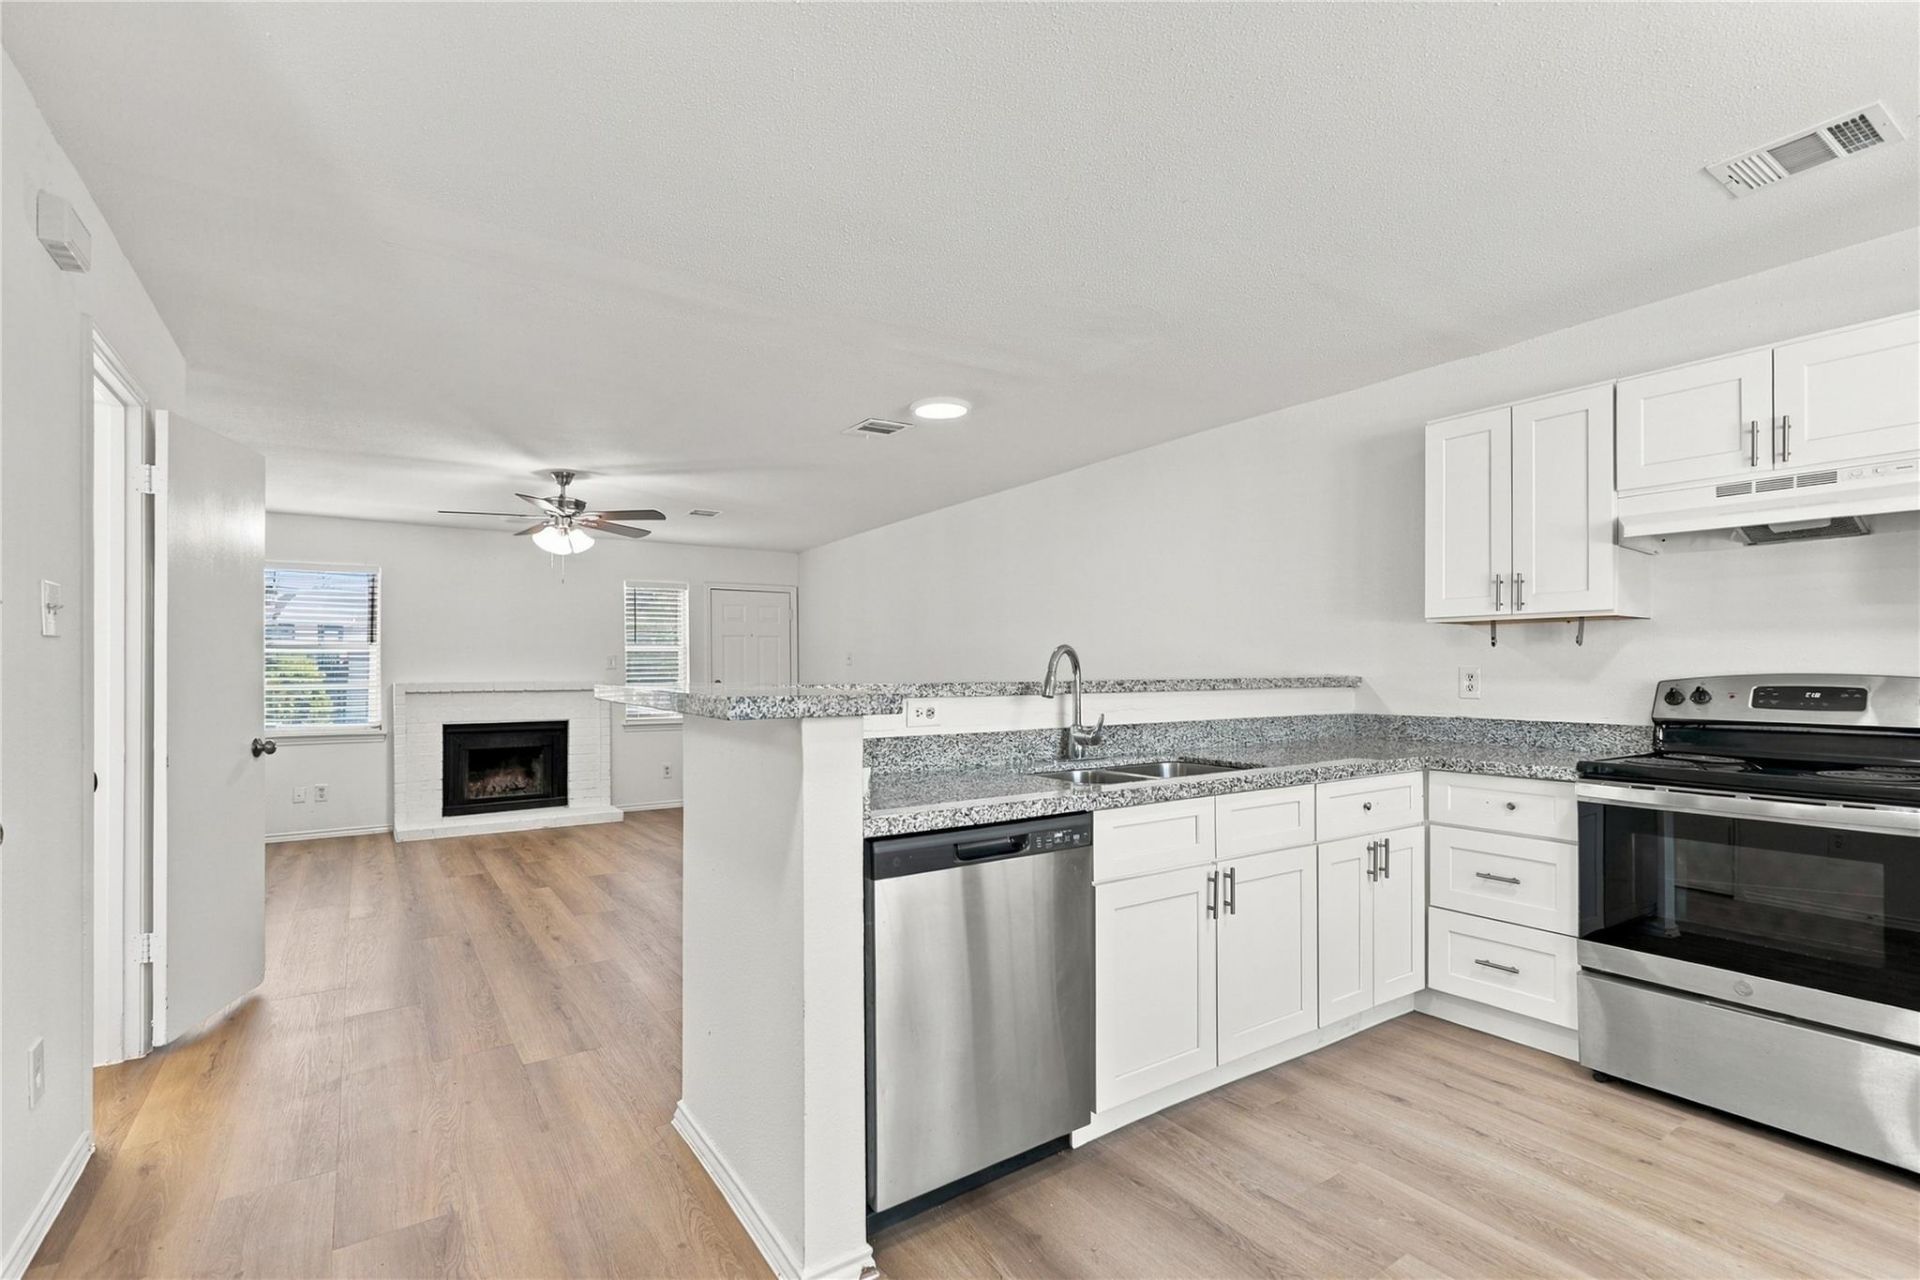
Discover this charming two-story townhome-style condo in Austin's desirable East Riverside area, just minutes from Downtown Austin, Lady Bird Lake, and the vibrant East Austin dining and entertainment scene. Offering approximately 1,059 square feet of living space, this home features a bright and inviting interior with wood-look flooring, a cozy fireplace, spacious windows, and a convenient in-unit washer and dryer. Enjoy your own fenced private patio and upstairs balcony overlooking the community's mature trees and expansive green spaces. Residents also enjoy access to a community swimming pool and convenient parking. Ideally situated near Roy G. Guerrero Colorado River Metro Park, the Lady Bird Lake hike-and-bike trails, shopping, restaurants, and Austin-Bergstrom International Airport. A wonderful opportunity to enjoy Austin's urban conveniences while surrounded by a peaceful, park-like setting.
Property Features
Property Type: Residential - Condominium
Cooling: Central Air
Fireplaces: 1
Heating: Central, Electric
Lot Size: 0.13 Acres
Roof Type: Composition
Stories: 1.0
Taxes: $4,238
Year Built: 1984
Amenities
2 Primary Baths
2 Primary Suites
Balcony
Private Yard
Feature Descriptions
Appliances: Cooktop, Dishwasher, Dryer, Microwave, Oven, Range, RNGHD, Stainless Steel Appliance(s), Washer, Washer/Dryer
Area #: 9
Community Features: Common Grounds, Pool
Exterior: Brick, Frame, Vinyl Siding
Fencimg: Back Yard
Fireplace: Gas
Flood Plain: No
Flooring: Carpet, Tile, Vinyl
HOA Fee: $363.25/ Monthly
Lot: Trees-Large (Over 40 Ft)
Parcel#: 03081002640000
Parking: Asphalt, Open, Parking Lot, Paved
Parking Notes: Asphalt, Open, Parking Lot, Paved
Patio/Porch: Patio, Porch
Security: Carbon Monoxide Detector(s), Smoke Detector(s)
Sewer: Public Sewer
Special View Info: Garden, Neighborhood
Utilities: Electricity Available, Natural Gas Connected, Sewer Available, Water Connected
Water: Public
Window: Blinds
Local Schools
High School: Del Valle
Middle School: Ojeda
Elementary School: Baty
School District: Del Valle ISD
Listed By / Shown By
Listed By
Agency Name: David Miyoshi
Agency Phone: (424) 777-3606
Shown By
Agency Title: Realty Capital City
Agency Phone: 512-744-4600

Estimate Your Payment
Estimated Payment
$ 781.10 per month $378.35 Principal & Interest $353.17 Property Tax $49.58 Homeowner's Insurance
1834 River Crossing Cir, Unit D | MLS# 2350133
This condo located at 1834 River Crossing Cir, Unit D, Austin, TX 78741 is currently listed for sale with an asking price of $170,000. This property was built in 1984 and has 2 bedrooms and 2 full and 1 partial baths with 1059 sq. ft. River Crossing Cir, Unit D is located in the River Crossing Condo subdivision within the Del Valle ISD school district. Search River Crossing Condo real estate on www.rmcapitalcity.com today.