
BEDS3
BATHS2 full 1 partial
SQUARE FEET2,820
MLS#7704654
STATUSActive
PROPERTY TYPEResidential - Single Family
SUBDIVISIONWest Cave Estates
SCHOOLLake Travis ISD
Property Description
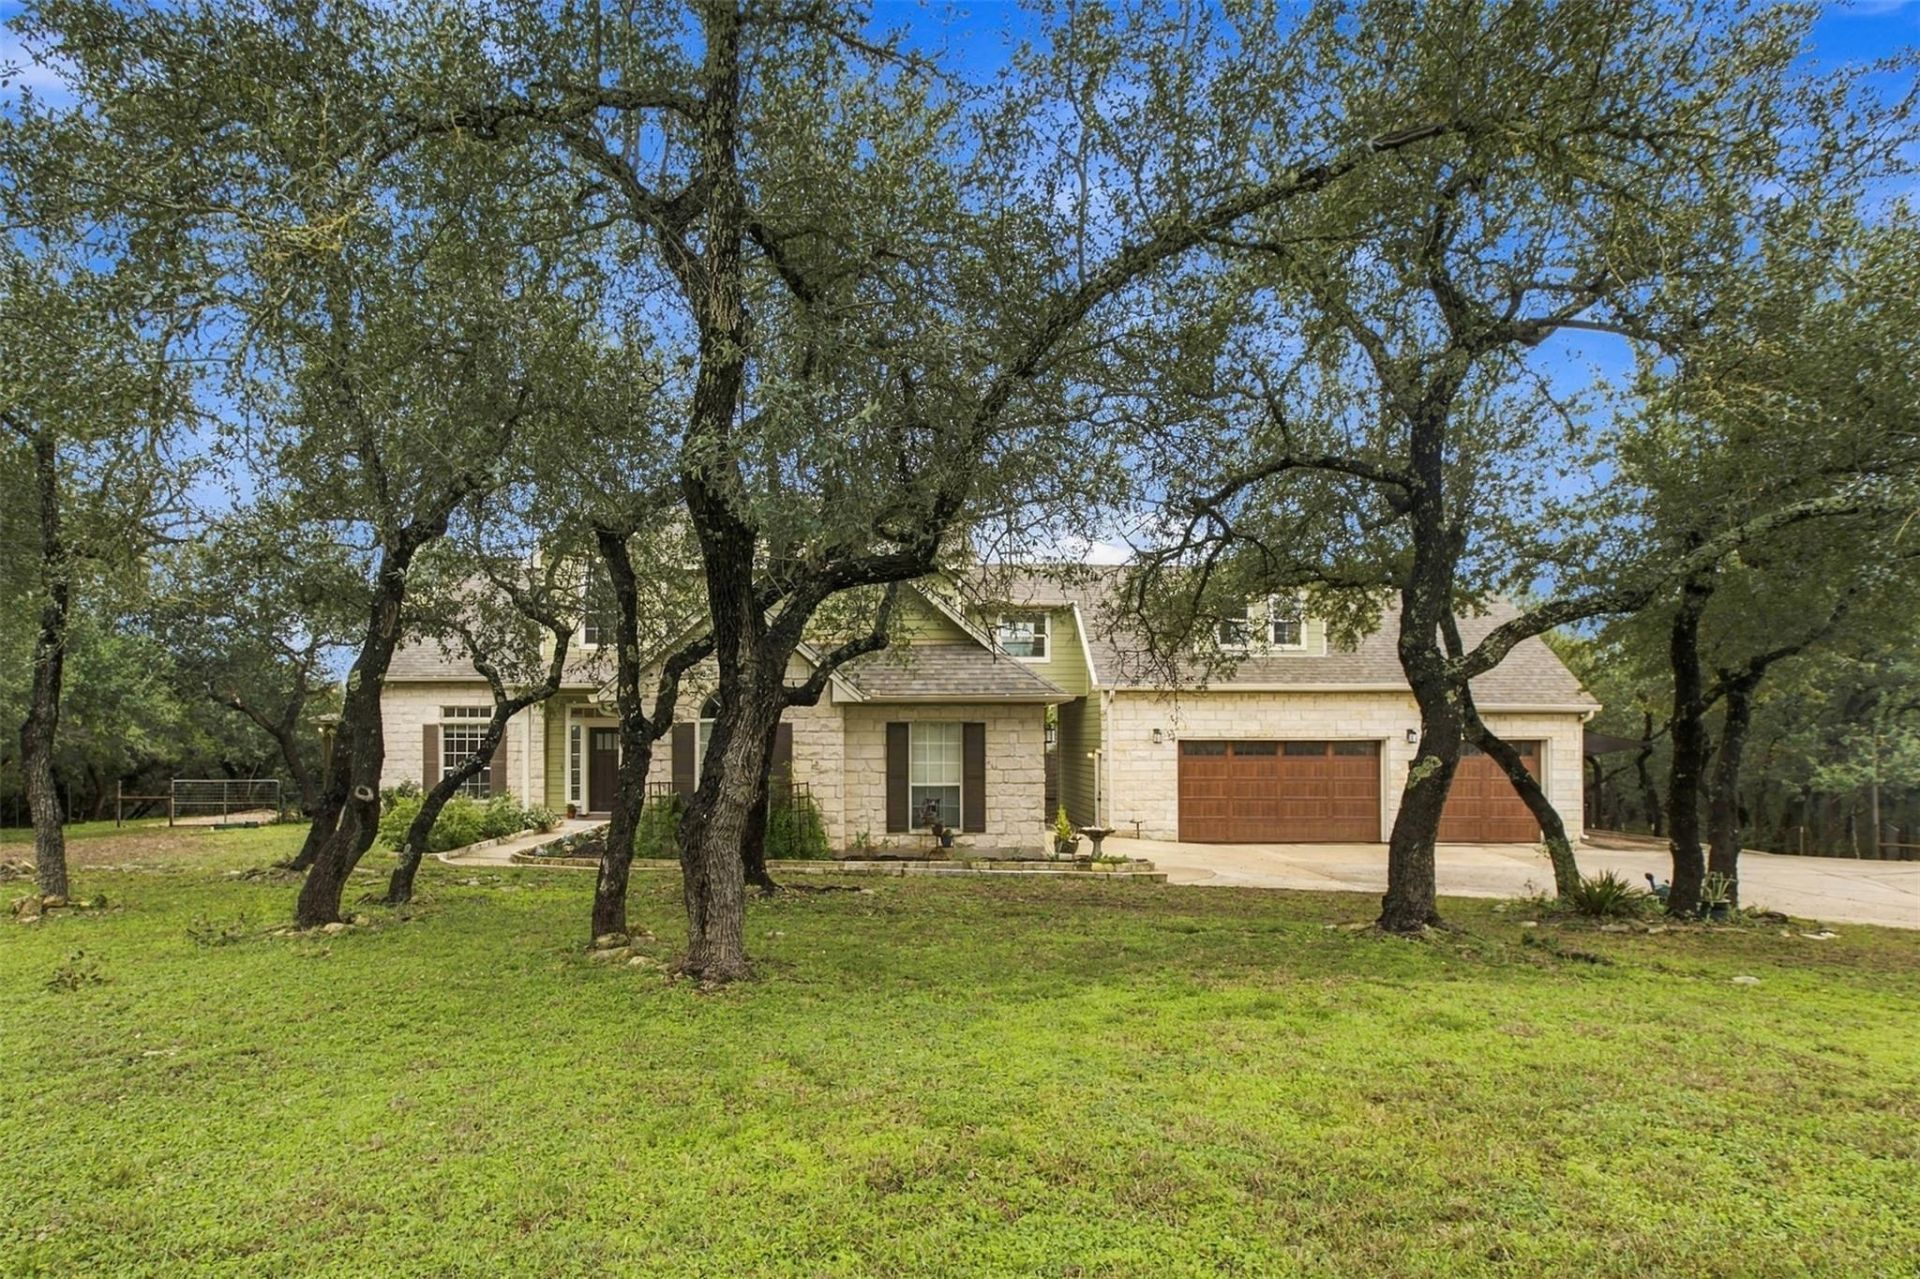
This beautifully maintained Dripping Springs gem situated on over an acre in West Cave Estates is a must see. This updated home has tons of space with bonus areas that include a huge storage/laundry/mudroom, 4 garage spaces for the car enthusiast, a 3 car garage with nearly 500 sq feet of additional living space, a gorgeous primary bedroom with a spa like remodeled bath and 3 living areas to name a few. Brand new roof in 2026! The outdoor space features multiple decks with an above ground pool and an enclosed hot tub area all overlooking the hill country for privacy. Buyer to verify schools.
Property Features
Property Type: Residential - Single Family
Cooling: Ceiling Fan(s), Central Air
Fireplaces: 1
Garage: 4
Heating: Central
Lot Size: 1.36 Acres
Roof Type: Composition, Shingle
Stories: 2.0
Taxes: $11,605
Year Built: 2001
Amenities
Ceiling Fan(s)
High Ceilings
Vaulted Ceiling(s)
Granite Counters
Quartz Counters
Double Vanity
Eat-in Kitchen
Kitchen Island
Multiple Dining Areas
Multiple Living Areas
Primary Bedroom on Main
Soaking Tub
Storage
Study/Home Office
Walk-In Closet(s)
Washer Hookup
Balcony
Private Yard
Feature Descriptions
Appliances: Built-In Electric Oven, Cooktop, Dishwasher, Electric Cooktop, Stainless Steel Appliance(s)
Area #: HD
Community Features: Playground
Exterior: Masonry â?? Partial, Wood Siding, Stone Veneer
Fireplace: Living Room, Stone, Wood Burning
Flood Plain: No
Flooring: Carpet, Tile
HOA Fee: $15/ Monthly
Hot Tub: Yes
Laundry: Washer Hookup
Lot: Landscaped, Trees-Moderate
Parcel#: 05090305010000
Parking: Driveway, Garage Door Opener, Garage Faces Front, Garage Faces Side, Oversized
Parking Notes: Driveway, Garage Door Opener, Garage Faces Front, Gar
Patio/Porch: Covered, Deck, Patio, Rear Porch
Pool: Above Ground, Outdoor Pool
Restrictions: Deed Restrictions
Sewer: Septic Tank
Spa: Above Ground, Hot Tub
Special View Info: Hill Country, Pool
Swimming Pool: Yes
Utilities: Electricity Connected, Phone Available, Sewer Connected, Water Connected
Water: Well
Window: Blinds
Local Schools
High School: Lake Travis
Middle School: Lake Travis
Elementary School: Lake Travis
School District: Lake Travis ISD
Listed By / Shown By
Listed By
Agency Name: Compass RE Texas, LLC
Agency Phone: (512) 575-3644
Shown By
Agency Title: Realty Capital City
Agency Phone: 512-744-4600

Estimate Your Payment
Estimated Payment
$ 2,792.08 per month $1,613.54 Principal & Interest $967.08 Property Tax $211.46 Homeowner's Insurance
18321 Shepherds Corral Dr | MLS# 7704654
This single family home located at 18321 Shepherds Corral Dr, Dripping Springs, TX 78620 is currently listed for sale with an asking price of $725,000. This property was built in 2001 and has 3 bedrooms and 2 full and 1 partial baths with 2820 sq. ft. Shepherds Corral Dr is located in the West Cave Estates subdivision within the Lake Travis ISD school district. Search West Cave Estates real estate on www.rmcapitalcity.com today.