
BEDS2
BATHS2 full
SQUARE FEET917
MLS#626051
STATUSActive
PROPERTY TYPEResidential - Single Family
SUBDIVISIONRetirement Village 03
SCHOOLLeander ISD
Property Description
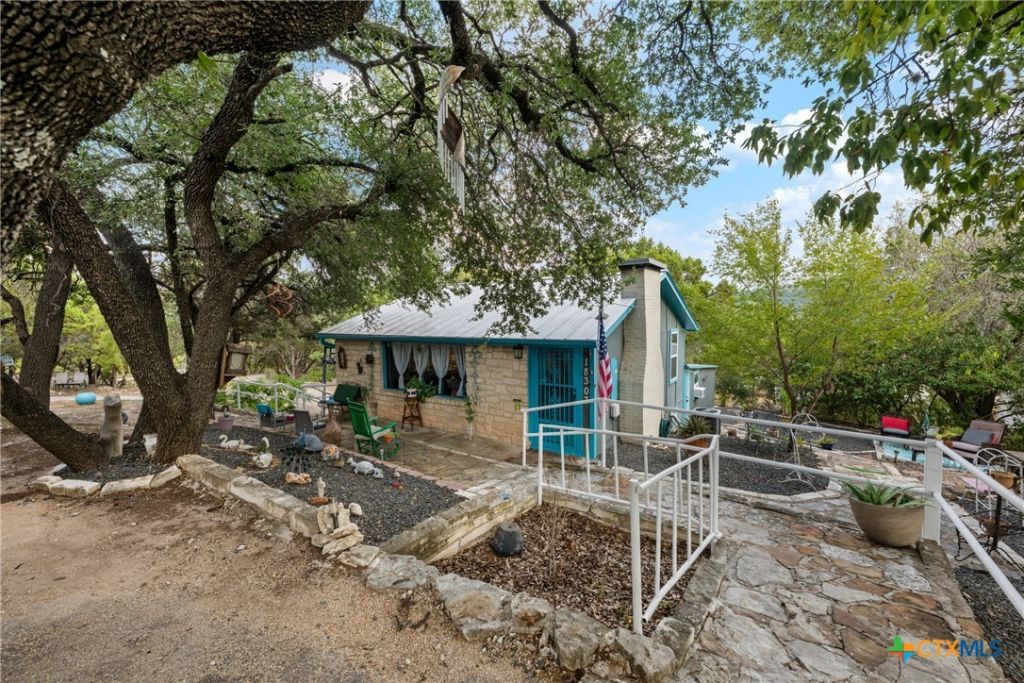
Set on a private corner property spanning more than half an acre and shaded by mature trees, this distinctive split-level home offers a peaceful setting, flexible living spaces, and convenient proximity to Lake Travis. Two lots have been combined into one, creating potential for future development or an additional build. Thoughtfully remodeled in 2017, the home features an open main-level living area with an eat-in kitchen, one bedroom, and a full bath. Downstairs, a second bedroom and full bath are accessed through a separate exterior entrance, offering privacy and versatility for guests, extended stays, or a variety of living arrangements. A metal roof, basement, and outdoor shop add practical value, while the generous outdoor spaces provide room for storage, hobbies, projects, or lake gear. Enjoy the relaxed Jonestown lifestyle with Lake Travis, a nearby park, and area amenities all within walking distance. Beautifully maintained and full of possibilities, this inviting property is ready for its next owners.
Property Features
Property Type: Residential - Single Family
Basement: Yes
Basement: Unfinished
Cooling: Central Air, Wall/Window Unit(s)
Fireplaces: 1
Heating: Central, Fireplace(s)
Home Style: Split Level, Traditional
Lot Size: 0.55 Acres
Roof Type: Metal
Year Built: 1964
Amenities
Tray Ceiling(s)
Ceiling Fan(s)
Split Bedrooms
Eat-in Kitchen
Private Yard
Rain Gutters
Feature Descriptions
Appliances: Dishwasher, Electric Water Heater, Disposal, Gas Range, Microwave, Vented Exhaust Fan
Body of Water: Hill Country View
Community Features: Barbecue, Basketball Court, Boat Facilities, Park, Trails/Paths
Days on Site: 2
Exterior: Frame, HardiPlank Type, Masonry, Stone Veneer
Fencing: Stone, Wrought Iron
Fireplace: Family Room, Wood Burning
Flooring: Carpet Free, Hardwood, Laminate
Laundry: Washer Hookup, Electric Dryer Hookup, Main Level
Parcel#: 185354
Security: Smoke Detector(s)
Sewer: Septic Tank
Special View Info: Hills
Utilities: Above Ground Utilities, Electricity Available, High Speed Internet Available
Water: Private, See Remarks
Window: Double Pane Windows
Room Sizes
Bedroom 2: 12 X 29 Level - Lower
Kitchen: 15.6 X 10.5 Level - Main
Living Room: 9.9 X 21 Level - Main
Bedroom: 14 X 29 Level - Main
Local Schools
High School: Leander High High School
Middle School: Running Brushy Middle School
Elementary School: Mason Elementary School
School District: Leander ISD
Listed By / Shown By
Listed By
Agency Name: All City Real Estate
Agency Phone: 866-277-6005
Shown By
Agency Title: Realty Capital City
Agency Phone: 512-744-4600

Estimate Your Payment
Estimated Payment
$ 943.96 per month $834.59 Principal & Interest $0.00 Property Tax (data not provided by mls) $109.38 Homeowner's Insurance
18307 E Lakeview Drive | MLS# 626051
This single family home located at 18307 E Lakeview Drive , Jonestown, TX 78645 is currently listed for sale with an asking price of $375,000. This property was built in 1964 and has 2 bedrooms and 2 full baths with 917 sq. ft. E Lakeview Drive is located in the Retirement Village 03 subdivision within the Leander ISD school district. Search Retirement Village 03 real estate on www.rmcapitalcity.com today.