
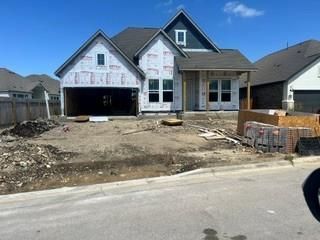
BEDS4
BATHS4 full
SQUARE FEET2,606
MLS#2920245
STATUSActive
PROPERTY TYPEResidential - Single Family
SUBDIVISIONCarneros Ranch
SCHOOLLeander ISD
Property Description
New Coventry Home! One of the final opportunities to own this exceptional single-story home in Carneros Ranch, this thoughtfully designed floor plan offers the perfect blend of luxury, privacy, and everyday functionality. At the heart of the home, the expansive open-concept living area seamlessly connects the great room, dining space, and chef-inspired kitchen, complete with built-in appliances, sleek finishes, and generous counter space for effortless entertaining. A private study provides the ideal work-from-home space, while a spacious game room adds flexibility for movie nights, hobbies, or family gatherings. Each of the four generously sized bedrooms features its own full bathroom and walk-in closet, creating comfortable private retreats for family members and overnight guests alike.The luxurious primary suite is designed for relaxation, offering a spa-inspired en-suite bath and an oversized walk-in closet. Every detail of this home has been carefully crafted to maximize both comfort and convenience, making it an ideal fit for a variety of lifestyles. Don't miss your chance to own one of the last remaining homes with this incredible layout?schedule your private tour today before this opportunity is gone!
Property Features
Property Type: Residential - Single Family
Cooling: Central Air, Electric
Garage: 3 car attached
Heating: Central, Natural Gas
Lot Size: 0.24 Acres
Roof Type: Composition, Shingle
Stories: 1.0
Taxes: $13,427
Year Built: 2026
Amenities
Vaulted Ceiling(s)
Double Vanity
Entrance Foyer
High Ceilings
High Speed Internet
Primary Bedroom on Main
No Interior Steps
Open Floorplan
Pantry
Walk-In Closet(s)
Smart Thermostat
Soaking Tub
Storage
Wired for Data
Electric Dryer Hookup
Multiple Living Areas
Washer Hookup
Quartz Counters
Study/Home Office
Electric Car Plug-in
Gutters Partial
Lighting
Pest Tubes in Walls
Private Yard
Feature Descriptions
Appliances: Built-In Electric Oven, Dishwasher, Disposal, Exhaust Fan, Gas Cooktop, Microwave, RNGHD, Stainless Steel Appliance(s), Vented Exhaust Fan, Tankless Water Heater
Area #: CLN
Community Features: Clubhouse, Cluster Mailbox, Curbs, High Speed Internet, Park, Picnic Area, Playground, Pool, Sidewalks, Street Lights
Days on Site: 65
Exterior: Brick, Concrete, Frame, Glass, Blown-In Insulation, Mas
Fencimg: Back Yard, Full, Privacy, Wood
Flood Plain: No
Flooring: Carpet, Laminate, Tile, Vinyl
HOA Fee: $53/ Monthly
Laundry: Electric Dryer Hookup, Washer Hookup
Lot: Back Yard, Curbs, Few Trees, Front Yard, Landscaped, Level, Near Public Transit, Public Maintained Road, Sprinkler - Automatic, Sprinkler - Back Yard, Sprinklers In Front, Sprinkler - In-ground, Sprinkler - Rain Sensor, Trees-Small (Under 20 Ft)
Parcel#: R649336
Parking: Attached, Door-Single, Driveway, Electric Vehicle Charging Station(s), Garage, Garage Door Opener, Garage Faces Front, Inside Entrance, Kitchen Level, Storage, Tandem
Parking Notes: Attached, Door-Single, Driveway, Electric Vehicle Cha
Patio/Porch: Covered, Patio, Porch
Restrictions: Deed Restrictions
Security: Carbon Monoxide Detector(s), Prewired, Smoke Detector(s)
Sewer: Public Sewer
Special View Info: Neighborhood
Utilities: Cable Available, Electricity Available, Internet-Fiber, Natural Gas Connected, Phone Available, Sewer Connected, Underground Utilities, Water Connected
Water: Public
Window: Double Pane Windows, Low Emissivity Windows, Screens, Vinyl Windows
Local Schools
High School: Leander High
Middle School: Leander Middle
Elementary School: Bagdad
School District: Leander ISD
Listed By / Shown By
Listed By
Agency Name: New Home Now
Agency Contact: (512) 328-7777
Shown By
Agency Title: Realty Capital City
Agency Phone: 512-744-4600

Estimate Your Payment
Estimated Payment
$ 2,792.97 per month $1,480.09 Principal & Interest $1,118.92 Property Tax $193.97 Homeowner's Insurance
1817 Camay St | MLS# 2920245
This single family home located at 1817 Camay St, Leander, TX 78641 is currently listed for sale with an asking price of $665,037. This property was built in 2026 and has 4 bedrooms and 4 full baths with 2606 sq. ft. Camay St is located in the Carneros Ranch subdivision within the Leander ISD school district. Search Carneros Ranch real estate on www.rmcapitalcity.com today.