
BEDS2
BATHS1 full 1 partial
SQUARE FEET1,346
MLS#1727549
STATUSActive
PROPERTY TYPERental - Multiple
SUBDIVISIONColorado Hills Estates
SCHOOLAustin ISD
Property Description
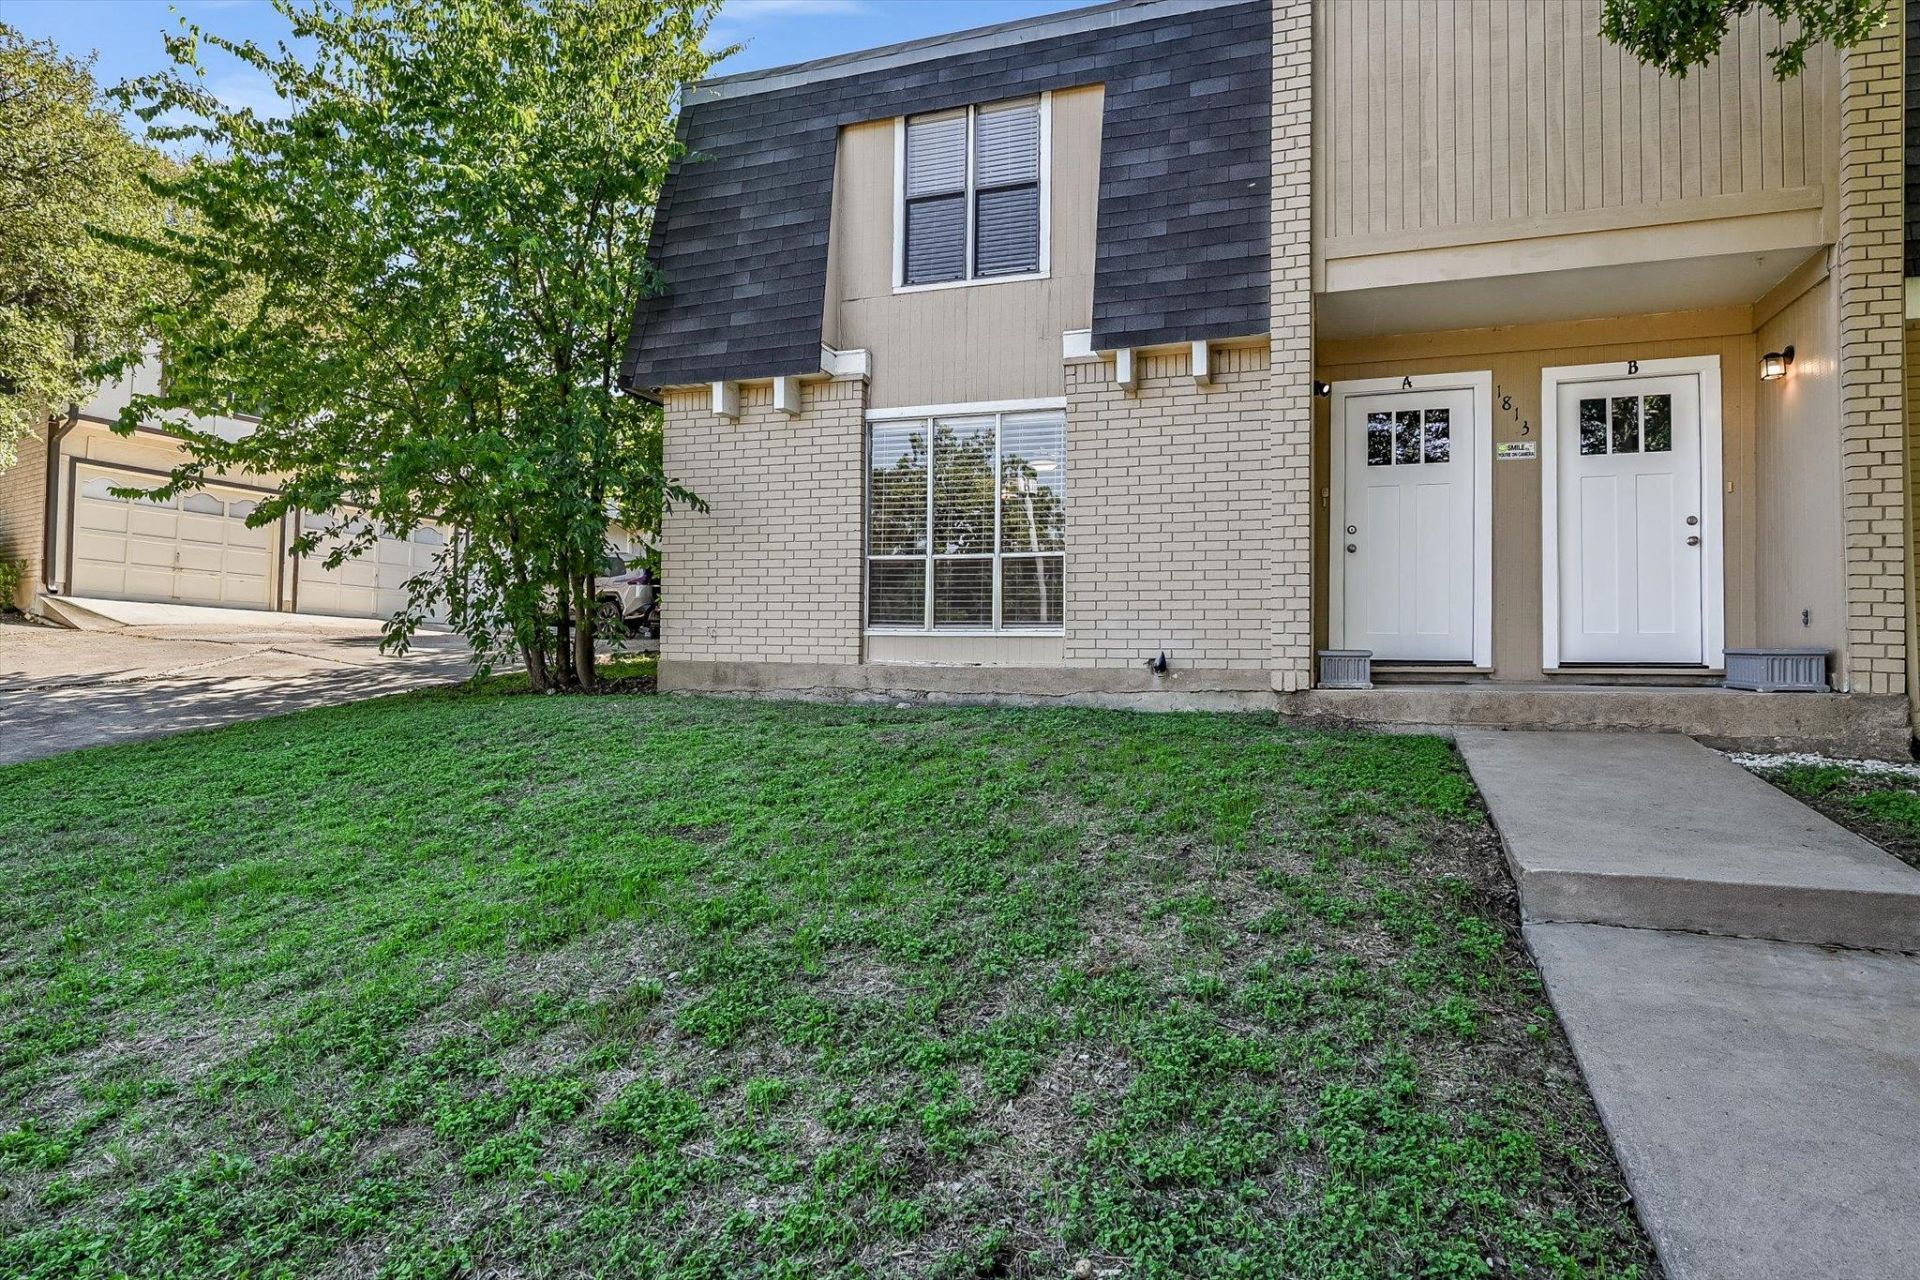
Discover comfort with Austin charm at 1813 Woodland Avenue #A! This inviting duplex features two generously sized bedrooms, a spacious open floor plan, and a cozy fireplace. The kitchen offers butcher block countertops, a breakfast bar, and an included refrigerator, while updated bathrooms feature modern finishes. Stylish hard-surface flooring in the living and kitchen areas complements the welcoming interior. An in-unit laundry room with washer and dryer connections, two covered off-street parking spaces, and two exterior storage closets add everyday convenience. Explore nearby favorites such as Buzz Mill, Jackalope South Shore, and Whip In, or venture to South Congress and East Austin for shopping, dining, and entertainment. Enjoy the outdoors along Lady Bird Lakes Ann and Roy Butler Hike-and-Bike Trail and boardwalk, with access to employment destinations including the nearby Oracle campus and downtown Austin. Pet-friendly and move-in ready?schedule your showing today!
Property Features
Property Type: Rental - Multiple
Cooling: Ceiling Fan(s), Central Air
Fireplaces: 1
Heating: Central, Fireplace(s)
Lot Size: 0.28 Acres
Roof Type: See Remarks
Stories: 2.0
Year Built: 1969
Amenities
Breakfast Bar
Ceiling Fan(s)
High Ceilings
Electric Dryer Hookup
Interior Steps
Pantry
Recessed Lighting
Walk-In Closet(s)
Washer Hookup
Feature Descriptions
Appliances: Dishwasher, Disposal, Gas Range, Microwave, Refrigerator
Area #: 9
Days on Site: 2
Exterior: Brick, Vertical Siding
Fireplace: Family Room
Flood Plain: See Remarks
Flooring: Carpet, Laminate
Laundry: Electric Dryer Hookup, Washer Hookup
Lot: Front Yard, Interior Lot, Many Trees, Trees-Medium (20 Ft - 40 Ft)
Parcel#: 03050604030000
Parking: Carport, Off Street, Parking Pad, Paved, Shared Driveway
Parking Notes: Carport, Off Street, Parking Pad, Paved, Shared Drivew
Pets Allowed: Cats OK, Dogs OK
Security: Smoke Detector(s)
Sewer: Public Sewer
Special View Info: Neighborhood
Units: 2
Utilities: Above Ground
Water: Public
Window: Blinds
Local Schools
High School: Travis
Middle School: Lively
Elementary School: Travis Hts
School District: Austin ISD
Listed By / Shown By
Listed By
Agency Name: Ironrock Properties
Agency Contact: (512) 807-7000
Shown By
Agency Title: Realty Capital City
Agency Phone: 512-744-4600

1813 Woodland Ave, Unit A | MLS# 1727549
This property located at 1813 Woodland Ave, Unit A, Austin, TX 78741 is currently listed for rent with an asking price of $1,695 / Monthly. Woodland Ave, Unit A is located within the Austin ISD school district. Search Austin real estate on www.rmcapitalcity.com today.