
BEDS2
BATHS2 full
SQUARE FEET1,045
MLS#3102507
STATUSActive
PROPERTY TYPEResidential - Condominium
SUBDIVISIONEast Grove Condominiums
SCHOOLAustin ISD
Property Description
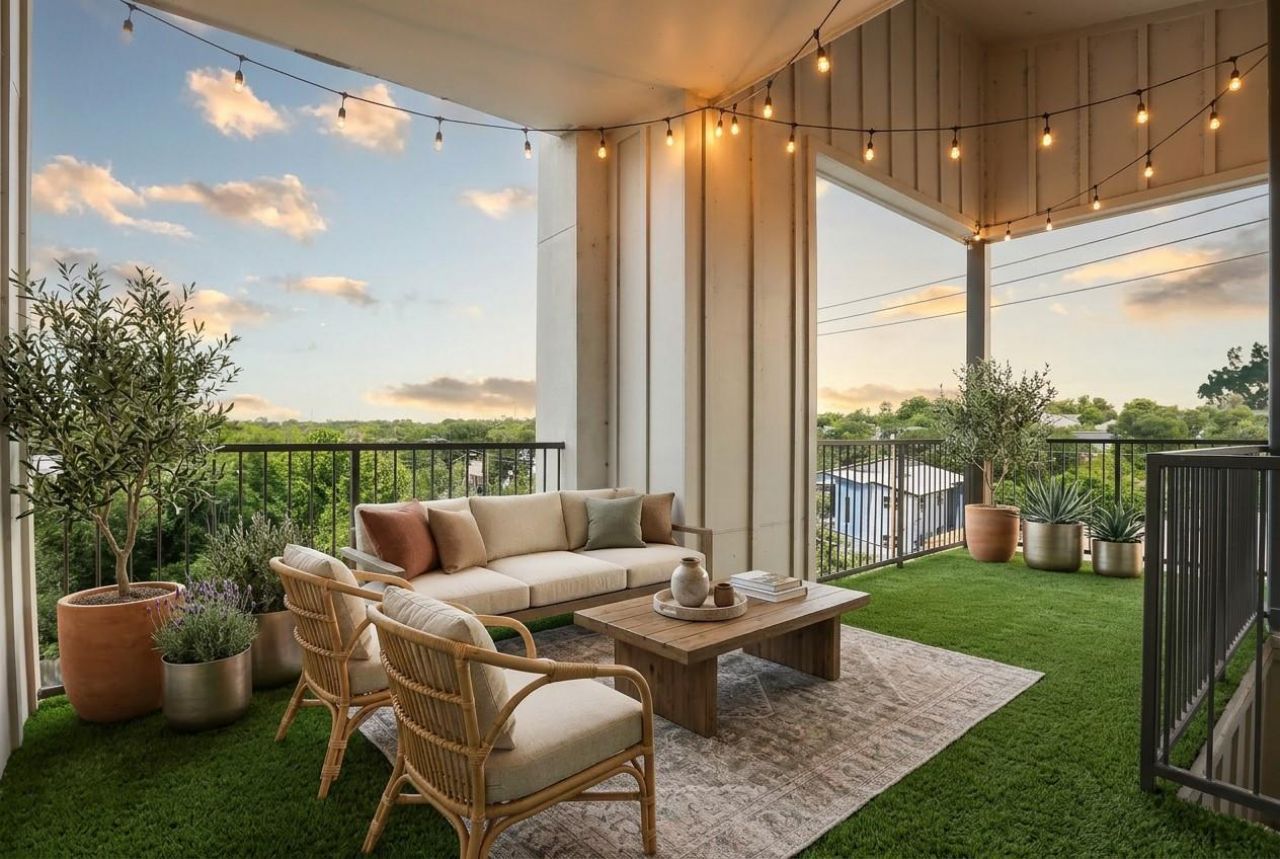
Final opportunities are now available at East Grove, a boutique gated condominium community in the heart of East Austin. With only six residences remaining, East Grove offers spacious 2-bedroom, 2-bathroom homes starting from just $299K, delivering thoughtfully designed missing middle housing in one of Austin's most dynamic neighborhoods.Designed for effortless urban living, East Grove combines modern architecture, functional floor plans, and everyday convenience. Residents enjoy covered garage parking, private storage units, elevator access, a gated entrance, and a community sky deck with Downtown Austin views. With HOA dues under $300 per month, East Grove offers an attractive low-maintenance lifestyle for primary residents, second-home buyers, and investors alike.For added flexibility, short-term (STR) and mid-term (MTR) rentals are permitted by the condominium regime, subject to applicable City of Austin regulations, licensing, permitting, and other governmental requirements. Buyers should independently verify current rental regulations and obtain any required permits or licenses.Located minutes from Downtown, Mueller, UT, and Austin-Bergstrom International Airport, East Grove puts some of Austin's best restaurants, coffee shops, entertainment, parks, and major employers within easy reach while offering the privacy and security of a gated community.With only seven residences remaining and pricing from $299K, this is a unique opportunity to own in East Austin with space, location, amenities, and rental flexibility.0% down financing available for qualified buyers!Pricing, availability, HOA dues, financing, and rental policies are subject to change. Buyer to independently verify all information.
Property Features
Property Type: Residential - Condominium
Cooling: Ceiling Fan(s), Central Air, Electric, Exhaust Fan, He
Garage: 1 car attached
Heating: Central, Exhaust Fan, Heat Pump
Lot Size: 0.03 Acres
Roof Type: Composition
Stories: 1.0
Taxes: $6,564
Year Built: 2025
Amenities
Breakfast Bar
Ceiling Fan(s)
High Ceilings
Quartz Counters
Double Vanity
High Speed Internet
Kitchen Island
No Interior Steps
Open Floorplan
Pantry
Primary Bedroom on Main
Recessed Lighting
Stackable W/D Connections
Gutters Full
Feature Descriptions
Appliances: Dishwasher, Disposal, ENERGY STAR Qualified Dishwasher, Exhaust Fan, Gas Range, Microwave, Stainless Steel Appliance(s), Vented Exhaust Fan, Tankless Water Heater
Area #: 5
Community Features: Bike Storage/Locker, Cluster Mailbox, Controlled Access, Covered Parking, Gated, Google Fiber, High Speed Internet, Lock and Leave, Underground Utilities
Days on Site: 145
Exterior: Concrete, HardiPlank Type, Stucco
Fencimg: Electric, Gate
Flood Plain: No
Flooring: No Carpet, Tile, Vinyl
HOA Fee: $275/ Monthly
Lot: Curbs, Interior Lot
Parcel#: 02112234180000
Parking: Assigned, Attached, Covered, Gated, Guest
Parking Notes: Assigned, Attached, Covered, Gated, Guest
Security: Carbon Monoxide Detector(s), Fire Sprinkler System, Smoke Detector(s)
Sewer: Public Sewer
Utilities: Electricity Connected, Internet-Fiber, Natural Gas Connected, Sewer Connected, Underground Utilities, Water Connected
Water: Public
Window: Blinds, Double Pane Windows, Insulated Windows, Low Emissivity Windows, Vinyl Windows
Local Schools
High School: Lyndon B Johnson (Austin ISD)
Middle School: Garcia
Elementary School: Norman-Sims
School District: Austin ISD
Listed By / Shown By
Listed By
Agency Name: Austin Marketing + Development
Agency Contact: (713) 304-7474
Shown By
Agency Title: Realty Capital City
Agency Phone: 512-744-4600

Estimate Your Payment
Estimated Payment
$ 1,299.65 per month $665.44 Principal & Interest $547.00 Property Tax $87.21 Homeowner's Insurance
1811 Webberville Rd, Unit 1209 | MLS# 3102507
This condo located at 1811 Webberville Rd, Unit 1209, Austin, TX 78721 is currently listed for sale with an asking price of $299,000. This property was built in 2025 and has 2 bedrooms and 2 full baths with 1045 sq. ft. Webberville Rd, Unit 1209 is located in the East Grove Condominiums subdivision within the Austin ISD school district. Search East Grove Condominiums real estate on www.rmcapitalcity.com today.