
BEDS4
BATHS2 full 1 partial
SQUARE FEET3,207
MLS#4180365
STATUSActive
PROPERTY TYPEResidential - Single Family
SUBDIVISIONNorth Rim
SCHOOLLeander ISD
Property Description
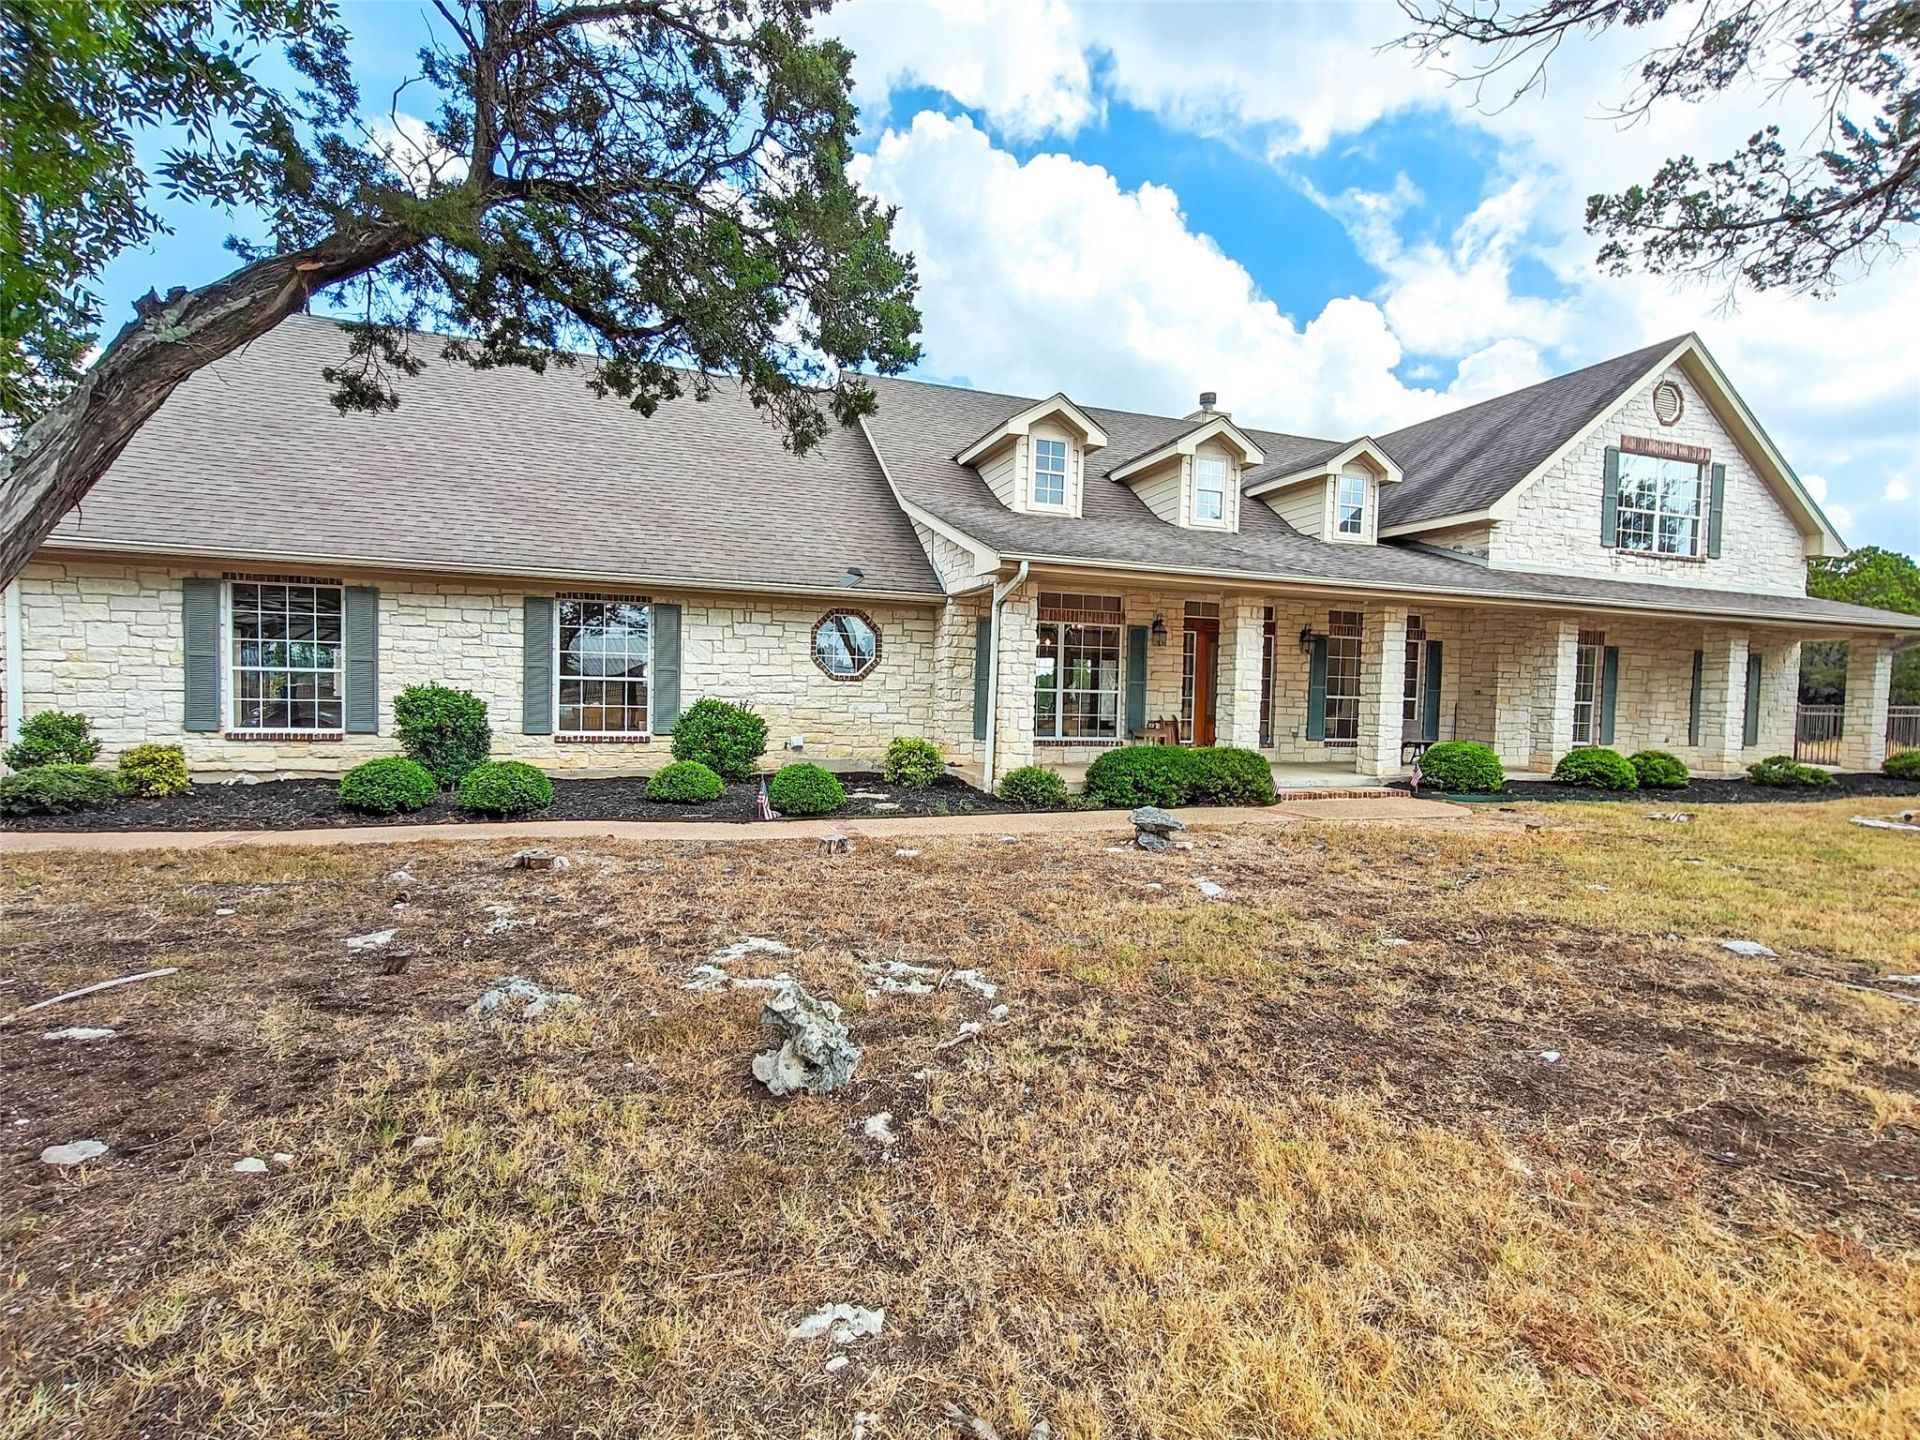
Update: Brand New Hail Resistant Class 4 Shingle Roof installed Oct 2026. Classical stone craftsmanship defines this expansive country estate under a shingled roofline, situated on a 6.69-acre property in Leander. A secure gated entrance opens to a long concrete driveway lined with mature trees, establishing a tranquil setting with views you won't believe.The interior features an open floorplan with 12 foot ceilings, crown molding, and recessed lighting. The kitchen is equipped with a kitchen island, Corian counters, wooden cabinetry, a pantry, and a built-in double oven, dishwasher, and electric cooktop.This 3,207-square-foot home was designed to give you amazing views from the kitchen, breakfast area, living room, master bedroom and even the master bathroom. It also features a 4-car oversized garage with extra space for workbenches and toolsThe property offers panoramic valley and hill country views, providing a sense of privacy with plenty of space between neighbors while remaining only minutes from town.
Property Features
Property Type: Residential - Single Family
Cooling: Electric
Fireplaces: 1
Garage: 4
Heating: Electric
Lot Size: 6.69 Acres
Roof Type: Composition, Shingle
Stories: 2.0
Taxes: $17,524
Year Built: 1999
Amenities
Bar
Bookcases
Ceiling Fan(s)
High Ceilings
Crown Molding
Double Vanity
Electric Dryer Hookup
Entrance Foyer
Multiple Dining Areas
Primary Bedroom on Main
Smart Thermostat
Study/Home Office
Walk-In Closet(s)
Washer Hookup
Balcony
Garden
Gutters Full
Feature Descriptions
Appliances: Dishwasher, Disposal, Electric Cooktop, Microwave, Electric Oven, Double Oven
Area #: LN
Days on Site: 2
Exterior: Concrete, Frame, Glass, Stone
Fencimg: Chain Link, Wrought Iron
Fireplace: Wood Burning
Flood Plain: No
Flooring: Carpet, Tile, Wood
HOA Fee: $50/ Annually
Laundry: Electric Dryer Hookup, Washer Hookup
Lot: Sprinkler - Automatic, Trees-Medium (20 Ft - 40 Ft), Views
Lot Dimensions: 282 x 1150
Parcel#: 01955001060000
Parking: Driveway, Electric Gate, Garage, Garage Door Opener
Parking Notes: Driveway, Electric Gate, Garage, Garage Door Opener
Patio/Porch: Covered, Front Porch, Rear Porch
Restrictions: Deed Restrictions
Security: yes
Security: Security System Owned
Sewer: Aerobic Septic
Special View Info: Canyon, Hill Country
Utilities: Electricity Connected, Water Connected
Water: Public
Window: Blinds, Display Window(s), Double Pane Windows
Local Schools
High School: Cedar Park
Middle School: Cedar Park
Elementary School: CC Mason
School District: Leander ISD
Listed By / Shown By
Listed By
Agency Name: Smart Source Realty
Agency Contact: (512) 257-9836
Shown By
Agency Title: Realty Capital City
Agency Phone: 512-744-4600

Estimate Your Payment
Estimated Payment
$ 4,103.43 per month $2,336.84 Principal & Interest $1,460.33 Property Tax $306.25 Homeowner's Insurance
18100 N Rim Dr | MLS# 4180365
This single family home located at 18100 N Rim Dr, Leander, TX 78641 is currently listed for sale with an asking price of $1,050,000. This property was built in 1999 and has 4 bedrooms and 2 full and 1 partial baths with 3207 sq. ft. N Rim Dr is located in the North Rim subdivision within the Leander ISD school district. Search North Rim real estate on www.rmcapitalcity.com today.