
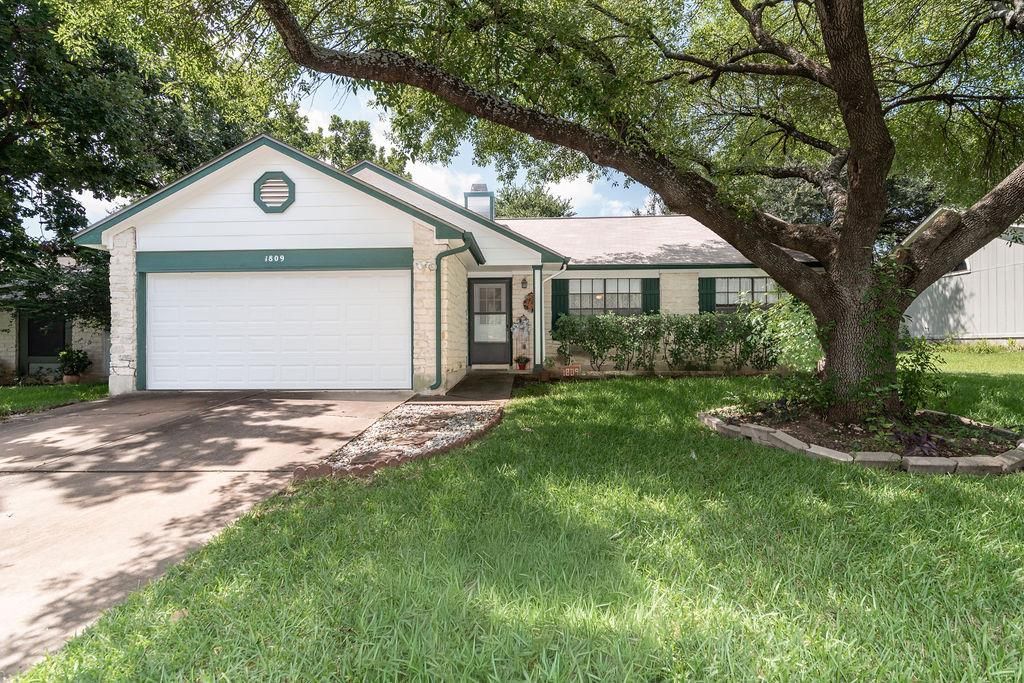
BEDS3
BATHS2 full
SQUARE FEET1,116
MLS#7889079
STATUSPending
PROPERTY TYPEResidential - Single Family
SUBDIVISIONMeadows At Chandler Creek
SCHOOLRound Rock ISD
Property Description
Discover an exceptional opportunity in Round Rock, where comfort and convenience converge in this charming single-story residence. This home is thoughtfully designed for effortless living, providing a serene retreat from the everyday hustle. The generous living area spans 1116 square feet, offering ample space for relaxation and entertaining. Situated on a substantial 0.17-acre lot, there's abundant room for outdoor activities with backyard deck and personalizing your exterior space. The property includes two full bathrooms, ensuring practicality and ease for residents and guests alike. Located in the vibrant Chandler Creek community, this location offers desirable proximity to city amenities and ensures a lifestyle of ease near HEB, LA Fitness, restaurants, downtown and more. This property truly represents a remarkable chance to embrace comfortable living in a sought-after Texas location with just some minor TLC.
Property Features
Property Type: Residential - Single Family
Cooling: Central Air
Fireplaces: 1
Garage: 2 car attached
Heating: Central, Natural Gas
Lot Size: 0.17 Acres
Roof Type: Composition
Stories: 1.0
Taxes: $4,911
Year Built: 1986
Amenities
Bookcases
Breakfast Bar
Ceiling Fan(s)
High Ceilings
Vaulted Ceiling(s)
Laminate Counters
Double Vanity
Eat-in Kitchen
French Doors
In-Law Floorplan
Open Floorplan
Pantry
Primary Bedroom on Main
Washer Hookup
Gutters Partial
Lighting
No Exterior Steps
Private Yard
Feature Descriptions
Accessibility: Central Living Area
Appliances: Dishwasher, Disposal, Exhaust Fan, Microwave, Free-Standing Range, Refrigerator, Self Cleaning Oven
Area #: RRE
Community Features: Curbs, Playground, Pool, Tennis Court(s)
Days on Site: 48
Door Features: French Doors
Exterior: Masonry ??? Partial, Stone Veneer
Fencimg: Back Yard, Partial, Privacy, Wood
Fireplace: Family Room, Wood Burning
Flood Plain: No
Flooring: Laminate, Tile, Vinyl
HOA Fee: $355/ Annually
Laundry: Washer Hookup
Lot: Trees-Large (Over 40 Ft)
Lot Dimensions: LARGE
Parcel#: 164510000I0020
Parking: Attached, Door-Single, Garage, Garage Door Opener, Garage Faces Front
Parking Notes: Attached, Door-Single, Garage, Garage Door Opener, Gar
Patio/Porch: Deck
Restrictions: City Restrictions, Deed Restrictions
Security: Smoke Detector(s)
Sewer: Municipal Utility District (MUD)
Utilities: Cable Available, Electricity Connected, Internet-Cable, Natural Gas Connected, Phone Available, Sewer Connected, Underground Utilities
Water: Municipal Utility District (MUD), Public
Window: Shutters, Window Treatments
Local Schools
High School: Stony Point
Middle School: CPL Robert P Hernandez
Elementary School: Double File Trail
School District: Round Rock ISD
Listed By / Shown By

Listed By
Agency Name: REALTY CAPITAL CITY
Agent Name: Greg Hodge
Agency Phone: (512) 947-0794

Co-Listed By
Agency Name: REALTY CAPITAL CITY
Agent Name: Brianna Hodge
Agency Phone: (512) 775-2733
Estimate Your Payment
Estimated Payment
$ 1,063.73 per month $578.65 Principal & Interest $409.25 Property Tax $75.83 Homeowner's Insurance
1809 Laurel Path | MLS# 7889079
This single family home located at 1809 Laurel Path, Round Rock, TX 78664 is currently listed for sale by REALTY CAPITAL CITY, with an asking price of $260,000. This property was built in 1986 and has 3 bedrooms and 2 full baths with 1116 sq. ft. Laurel Path is located in the Meadows At Chandler Creek subdivision within the Round Rock ISD school district. Search Meadows At Chandler Creek real estate on www.rmcapitalcity.com today.