
BEDS3
BATHS2 full
SQUARE FEET2,002
MLS#6755479
STATUSPending
PROPERTY TYPEResidential - Single Family
SUBDIVISIONCEDAR PARK TOWN CENTER
SCHOOLLeander ISD
Property Description
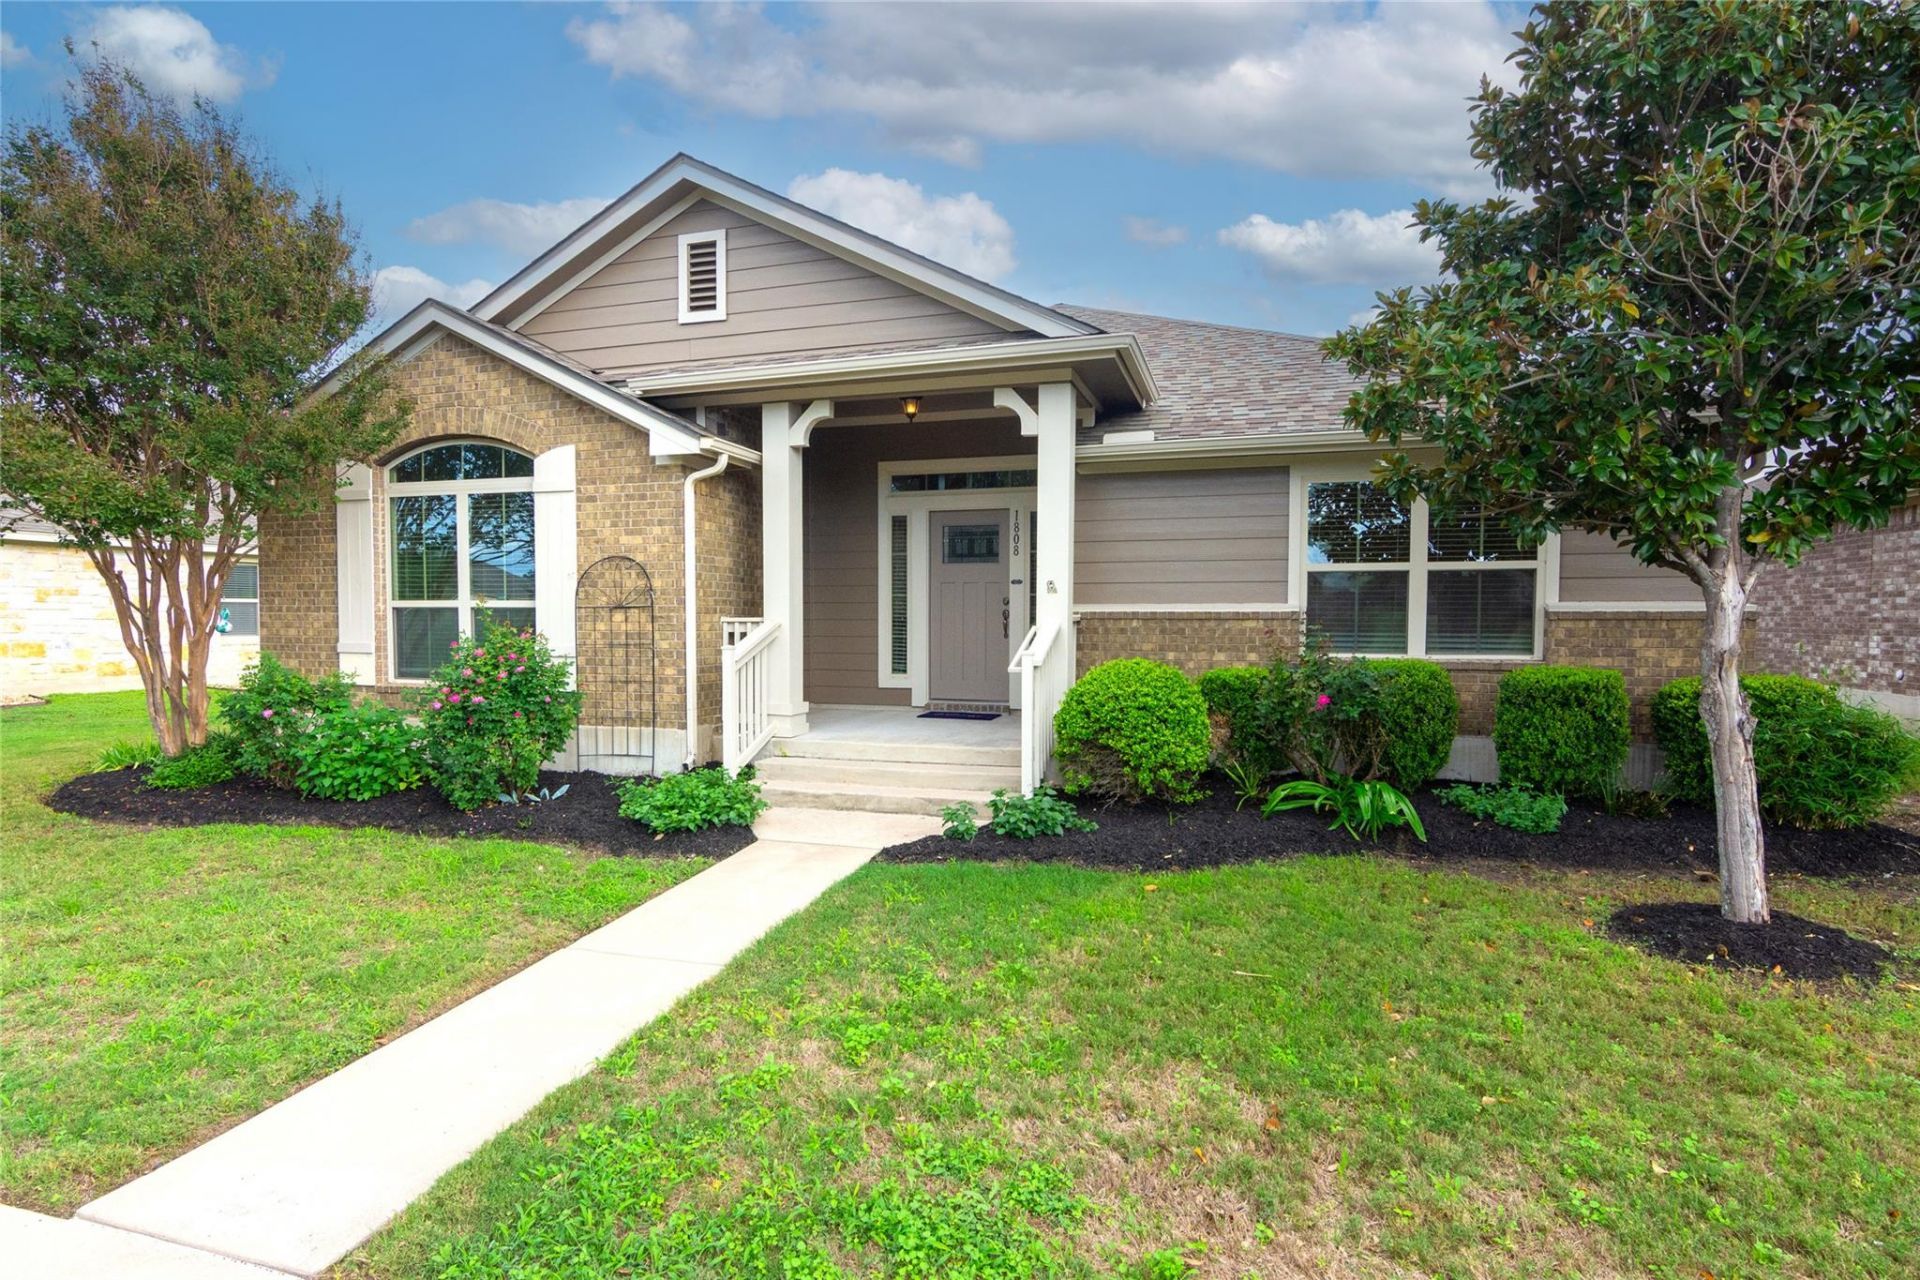
Welcome home to this beautifully maintained single-story home in a highly convenient Cedar Park location! Featuring 3 bedrooms, 2 full baths, a versatile flex room off the primary bedroom, and a spacious 3-car garage, this home offers comfort, functionality, and plenty of room to enjoy. Fresh paint throughout, a recent roof, and new carpet in the secondary bedrooms add to its appeal. Wood and tile flooring extend throughout the remaining living areas. Enjoy outdoor living on the covered back patio overlooking the fenced backyard. Ideally located within walking distance of H-E-B Center, Scheels Sporting Goods, Nebraska Furniture Mart, and numerous other shopping and retail destinations. Convenient access to the tollway, major employers, Cedar Park Recreation Center, and the neighborhood pool makes this an exceptional location. Don't miss the opportunity to enjoy all that Cedar Park living has to offer!
Property Features
Property Type: Residential - Single Family
Cooling: Ceiling Fan(s), Central Air
Fenced: Yes
Garage: 3 car attached
Heating: Central, Electric
Lot Size: 0.19 Acres
Roof Type: Composition
Stories: 1.0
Taxes: $8,264
Year Built: 2013
Amenities
Breakfast Bar
Ceiling Fan(s)
High Ceilings
Vaulted Ceiling(s)
Granite Counters
Crown Molding
Double Vanity
Electric Dryer Hookup
Entrance Foyer
French Doors
Multiple Living Areas
Open Floorplan
Pantry
Primary Bedroom on Main
Recessed Lighting
Walk-In Closet(s)
Washer Hookup
Electric Car Plug-in
Exterior Steps
Gutters Full
Feature Descriptions
Appliances: Dishwasher, Microwave, Free-Standing Electric Range, Stainless Steel Appliance(s)
Area #: CLN
Community Features: Common Grounds, Curbs, Park, Playground, Pool, Sidewalks
Days on Site: 6
Door Features: French Doors
Exterior: Masonry â?? Partial, Frame, HardiPlank Type
Fencimg: Fenced, Privacy, Vinyl
Flood Plain: No
Flooring: Carpet, Tile, Wood
HOA Fee: $57/ Monthly
Laundry: Electric Dryer Hookup, Washer Hookup
Lot: Alley Access, Landscaped, Level, Sprinkler - Back Yard, Sprinklers In Front, Sprinkler - In-ground, Trees-Medium (20 Ft - 40 Ft)
Parcel#: 17W317101082030006
Parking: Attached, Door-Multi, Garage, Garage Door Opener, Garage Faces Rear
Parking Notes: Attached, Door-Multi, Garage, Garage Door Opener, Gara
Patio/Porch: Covered, Front Porch, Patio
Restrictions: Deed Restrictions
Security: Prewired, Smoke Detector(s)
Sewer: Public Sewer
Utilities: Electricity Available, Natural Gas Available
Water: Public
Window: Blinds, Double Pane Windows
Local Schools
High School: Rouse
Middle School: Knox Wiley
Elementary School: Lois F Giddens
School District: Leander ISD
Listed By / Shown By
Listed By
Agency Name: Prism Realty
Agency Phone: (512) 797-4870
Shown By
Agency Title: Realty Capital City
Agency Phone: 512-744-4600

Estimate Your Payment
Estimated Payment
$ 1,693.04 per month $888.00 Principal & Interest $688.67 Property Tax $116.38 Homeowner's Insurance
1808 Discovery Blvd | MLS# 6755479
This single family home located at 1808 Discovery Blvd, Cedar Park, TX 78613 is currently listed for sale with an asking price of $399,000. This property was built in 2013 and has 3 bedrooms and 2 full baths with 2002 sq. ft. Discovery Blvd is located in the CEDAR PARK TOWN CENTER subdivision within the Leander ISD school district. Search CEDAR PARK TOWN CENTER real estate on www.rmcapitalcity.com today.