
BEDS3
BATHS2 full
SQUARE FEET1,161
MLS#9336827
STATUSActive
PROPERTY TYPEResidential - Single Family
SUBDIVISIONOakmont Heights
SCHOOLAustin ISD
Property Description
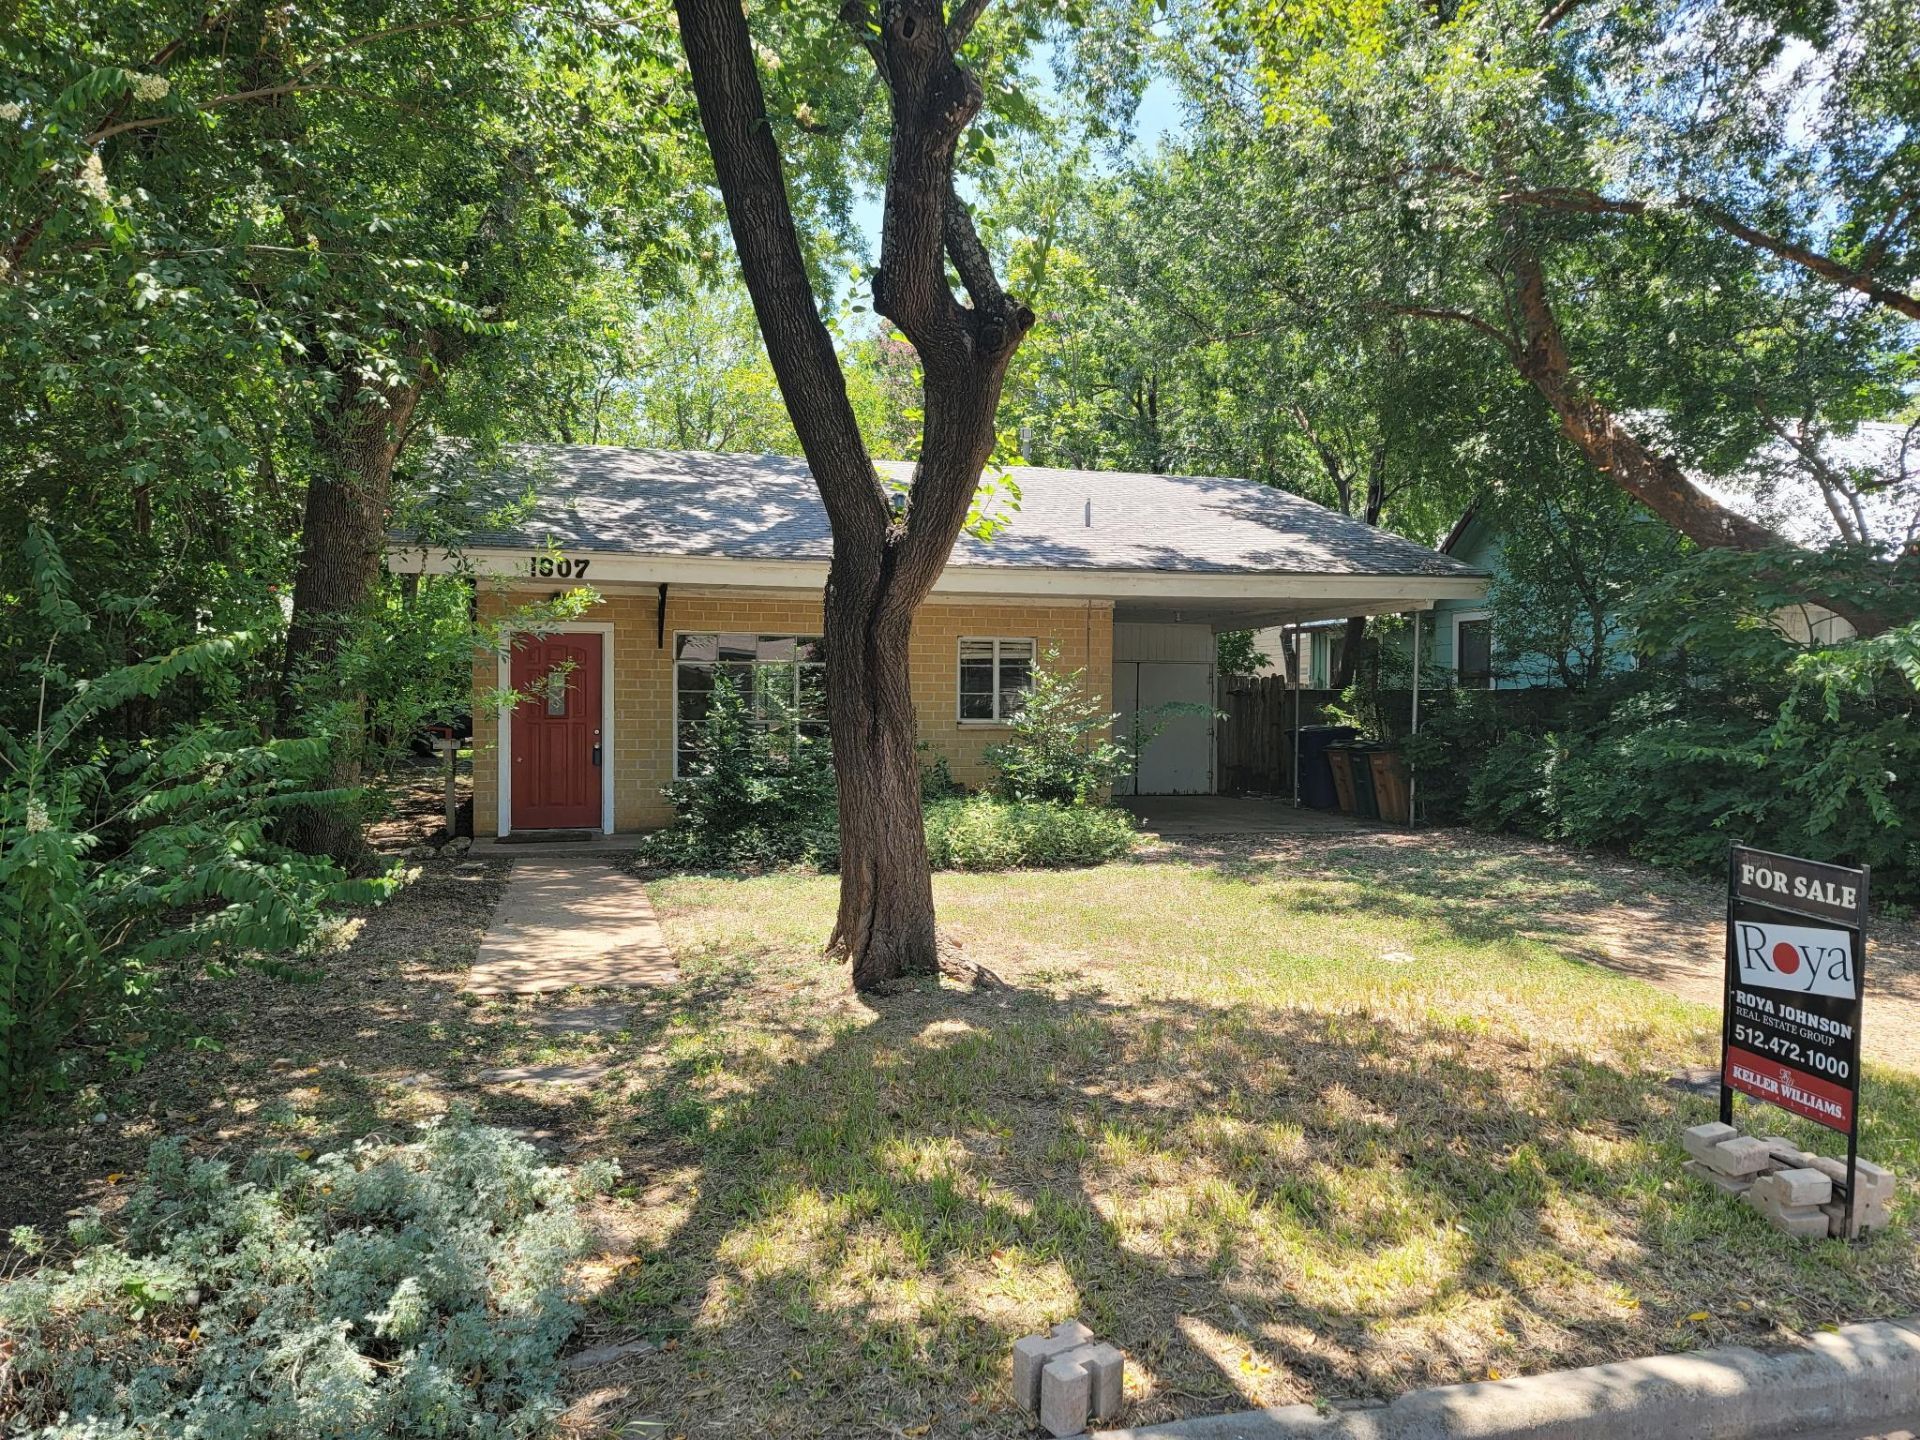
Amazing opportunity in a prime Central Austin location directly across from The Grove. This large, flat lot with rear alley access is ideal for a new custom home or a complete renovation. The property is being sold as-is, with the value primarily in the land. There are two structures on the property: a 2-bedroom, 1-bath main house and a nice efficiency unit at the rear. Both structures are solid but require a complete renovation. The property previously generated $3,350 per month in rental income in its current condition; however, the former tenants left it in poor condition. The highest and best use may be a teardown for new construction, although buyers looking for a major renovation project will also appreciate the property's potential. Its exceptional location directly across from The Grove places shopping, dining, parks, and entertainment just steps away, making this a rare redevelopment opportunity in one of Central Austin's most desirable areas.
Property Features
Property Type: Residential - Single Family
Cooling: Ceiling Fan(s), Central Air
Fenced: Yes
Heating: Central, Natural Gas
Lot Size: 0.16 Acres
Roof Type: Composition
Stories: 1.0
Taxes: $12,713
Year Built: 1950
Amenities
Private Yard
Feature Descriptions
Appliances: Gas Range, Free-Standing Range, Refrigerator, Gas Water Heater
Area #: 4
Days on Site: 53
Exterior: Brick Veneer, Masonry â?? All Sides
Fencimg: Chain Link, Fenced
Flood Plain: No
Flooring: Concrete, Laminate, Wood
Horse Amenities: See Remarks
Lot: Level, Trees-Large (Over 40 Ft), Many Trees
Parcel#: 01220003070000
Parking: Assigned, Gravel, Off Street, Reserved
Parking Notes: Assigned, Gravel, Off Street, Reserved
Restrictions: City Restrictions, Deed Restrictions, Development Type
Sewer: Public Sewer
Utilities: See Remarks, Electricity Available, Natural Gas Connected, Water Connected
Water: Public
Window: Window Treatments
Local Schools
High School: Austin
Middle School: O Henry
Elementary School: Bryker Woods
School District: Austin ISD
Listed By / Shown By
Listed By
Agency Name: Keller Williams Realty
Agency Contact: (512) 472-1000
Shown By
Agency Title: Realty Capital City
Agency Phone: 512-744-4600

Estimate Your Payment
Estimated Payment
$ 2,947.34 per month $1,669.17 Principal & Interest $1,059.42 Property Tax $218.75 Homeowner's Insurance
1807 W 38th St | MLS# 9336827
This single family home located at 1807 W 38th St, Austin, TX 78731 is currently listed for sale with an asking price of $750,000. This property was built in 1950 and has 3 bedrooms and 2 full baths with 1161 sq. ft. W 38th St is located in the Oakmont Heights subdivision within the Austin ISD school district. Search Oakmont Heights real estate on www.rmcapitalcity.com today.