
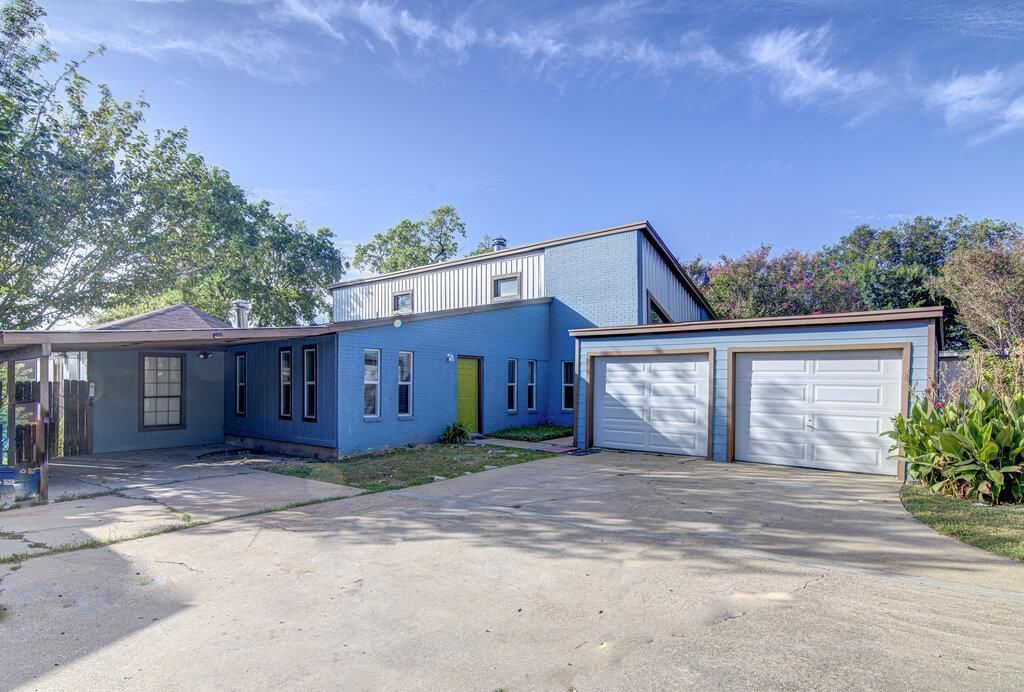
BEDS2
BATHS2 full
SQUARE FEET2,530
MLS#5207146
STATUSActive
PROPERTY TYPERental - Multiple
SUBDIVISIONColorado Hills Estates
SCHOOLAustin ISD
Property Description
**SIX WEEKS FREE RENT!!** Welcome to this newly updated 2-bedroom, 2-bathroom home featuring a bright and versatile sunroom that offers additional space for a home office, reading area, or relaxing retreat. The updated interior provides a fresh, inviting feel while maintaining a comfortable layout.The kitchen features a refrigerator, range hood, microwave, and dishwasher, along with plenty of cabinet space for convenient storage.Situated just minutes from Lady Bird Lake, Zilker Park, the Capitol, and Austins top dining and entertainment, this property offers a location that is hard to duplicate. Enjoy easy access to some of the citys most popular outdoor destinations, restaurants, and entertainment venues while coming home to a beautifully updated space.
Property Features
Property Type: Rental - Multiple
Cooling: Central Air
Fireplaces: 2
Garage: 2
Heating: Central
Lot Size: 0.24 Acres
Roof Type: Composition
Stories: 1.0
Year Built: 1972
Amenities
2 Primary Suites
Ceiling Fan(s)
High Ceilings
Vaulted Ceiling(s)
Multiple Living Areas
Open Floorplan
Primary Bedroom on Main
Lighting
Private Entrance
Private Yard
Feature Descriptions
Appliances: Dishwasher, Microwave, Free-Standing Range, Refrigerator
Area #: 9
Community Features: Sidewalks, Street Lights
Days on Site: 3
Exterior: Brick, HardiPlank Type
Fencimg: Back Yard
Fireplace: Family Room
Flood Plain: No
Flooring: Laminate
Lot: Back Yard, Cul-De-Sac, Few Trees, Front Yard, Near Public Transit, Pie Shaped Lot, Trees-Medium (20 Ft - 40 Ft)
Parcel#: 03050603450000
Parking: Carport, Common, Concrete, Driveway, Enclosed, Garage, Garage Faces Side, Off Street
Parking Notes: Carport, Common, Concrete, Driveway, Enclosed, Garage, G
Patio/Porch: Rear Porch
Pets Allowed: Cats OK, Dogs OK, Medium Dogs
Sewer: Public Sewer
Special View Info: Neighborhood
Utilities: Electricity Connected, Natural Gas Available, Sewer Connected, Water Connected
Water: Public
Window: Blinds, Double Pane Windows
Local Schools
High School: Travis
Middle School: Lively
Elementary School: Sims
School District: Austin ISD
Listed By / Shown By
Listed By
Agency Name: Treaty Oak Property Management
Agency Contact: leasing@treatyoakproperties.com
Shown By
Agency Title: Realty Capital City
Agency Phone: 512-744-4600

1807 Briar Hill Dr, Unit A | MLS# 5207146
This property located at 1807 Briar Hill Dr, Unit A, Austin, TX 78741 is currently listed for rent with an asking price of $1,695 / Monthly. Briar Hill Dr, Unit A is located within the Austin ISD school district. Search Austin real estate on www.rmcapitalcity.com today.