
BEDS4
BATHS2 full 1 partial
SQUARE FEET2,216
MLS#2737443
STATUSPending
PROPERTY TYPEResidential - Single Family
SUBDIVISIONWoods
SCHOOLRound Rock ISD
Property Description
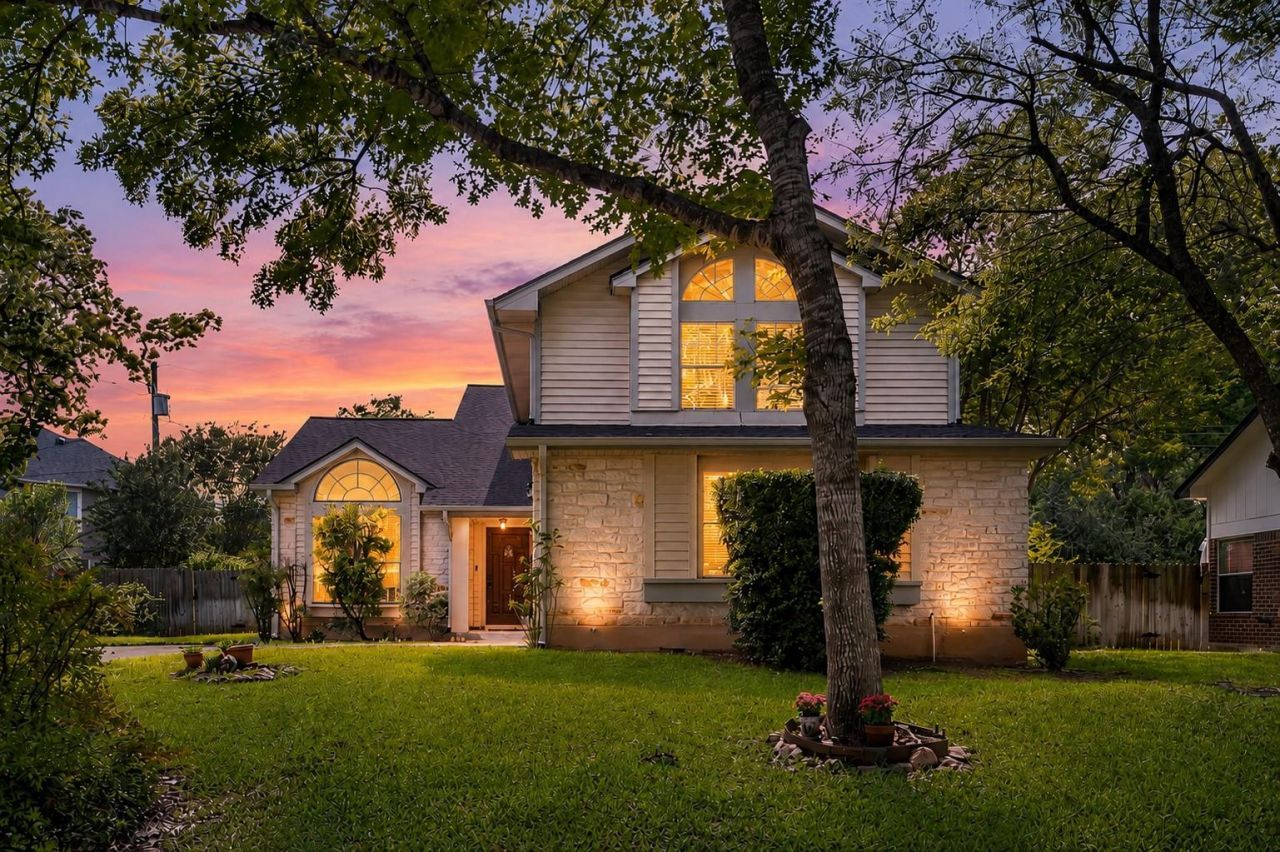
Recent updates make this home move in ready. Spacious 4 bedroom, 2.5 bath in desirable location West of IH35. The downstairs boasts tons of living and entertaining space with formal living and dining feeding into updated kitchen and flowing into additional dining space and living room with a cozy fireplace. Tons of natural window light and vaulted ceilings throughout give this home brightness, beauty and character. Kitchen includes updated cabinets, Silestone countertops, gas range, pantry and stainless steel appliances. Double ovens are great for holiday get togethers. Family room includes gorgeous fireplace. Huge primary bedroom with oversized tub and dual vanity sinks. Secondary bedrooms offer plenty of living space as well. Charming yard with large shade trees, covered back patio and extended deck. HOA pool & playground. Refrigerator, Washer/Dryer and Water Softener stay.
Property Features
Property Type: Residential - Single Family
Cooling: Central Air
Fireplaces: 1
Garage: 2 car attached
Heating: Central, Fireplace(s)
Lot Size: 0.17 Acres
Roof Type: Composition, Shingle
Stories: 2.0
Taxes: $4,119
Year Built: 1986
Amenities
Breakfast Bar
Ceiling Fan(s)
Vaulted Ceiling(s)
Corain Counters
Double Vanity
High Speed Internet
Interior Steps
Multiple Dining Areas
Multiple Living Areas
Pantry
Soaking Tub
Walk-In Closet(s)
Washer Hookup
Private Yard
Feature Descriptions
Appliances: Dishwasher, Disposal, Dryer, Microwave, Free-Standing Gas Range, Refrigerator, Washer, Washer/Dryer, Gas Water Heater, WaterSoftener
Area #: RRW
Community Features: Cluster Mailbox, Curbs, Playground, Pool
Days on Site: 47
Exterior: Vinyl Siding, Stone Veneer
Fencimg: Back Yard, Full, Privacy, Wood
Fireplace: Family Room
Flood Plain: No
Flooring: Carpet, Tile
HOA Fee: $32/ Monthly
Laundry: Washer Hookup
Lot: Trees-Large (Over 40 Ft)
Parcel#: 165964000G0044
Parking: Attached, Garage, Garage Faces Side
Parking Notes: Attached, Garage, Garage Faces Side
Patio/Porch: Covered, Deck, Patio
Restrictions: City Restrictions, Covenant, Deed Restrictions, Zoning
Security: Smoke Detector(s)
Sewer: Public Sewer
Utilities: Electricity Connected, Natural Gas Connected, Water Connected
Water: Public
Window: Blinds, Screens
Local Schools
High School: Round Rock
Middle School: Walsh
Elementary School: Old Town
School District: Round Rock ISD
Listed By / Shown By
Listed By
Agency Name: TexCen Realty
Agency Contact: (512) 292-0800
Shown By
Agency Title: Realty Capital City
Agency Phone: 512-744-4600

Estimate Your Payment
Estimated Payment
$ 1,284.70 per month $832.36 Principal & Interest $343.25 Property Tax $109.08 Homeowner's Insurance
1807 Blackjack Dr | MLS# 2737443
This single family home located at 1807 Blackjack Dr, Round Rock, TX 78681 is currently listed for sale with an asking price of $374,000. This property was built in 1986 and has 4 bedrooms and 2 full and 1 partial baths with 2216 sq. ft. Blackjack Dr is located in the Woods subdivision within the Round Rock ISD school district. Search Woods real estate on www.rmcapitalcity.com today.