
BEDS4
BATHS3 full
SQUARE FEET2,480
MLS#7411068
STATUSPending
PROPERTY TYPEResidential - Single Family
SUBDIVISIONBarton Hills
SCHOOLAustin ISD
Property Description
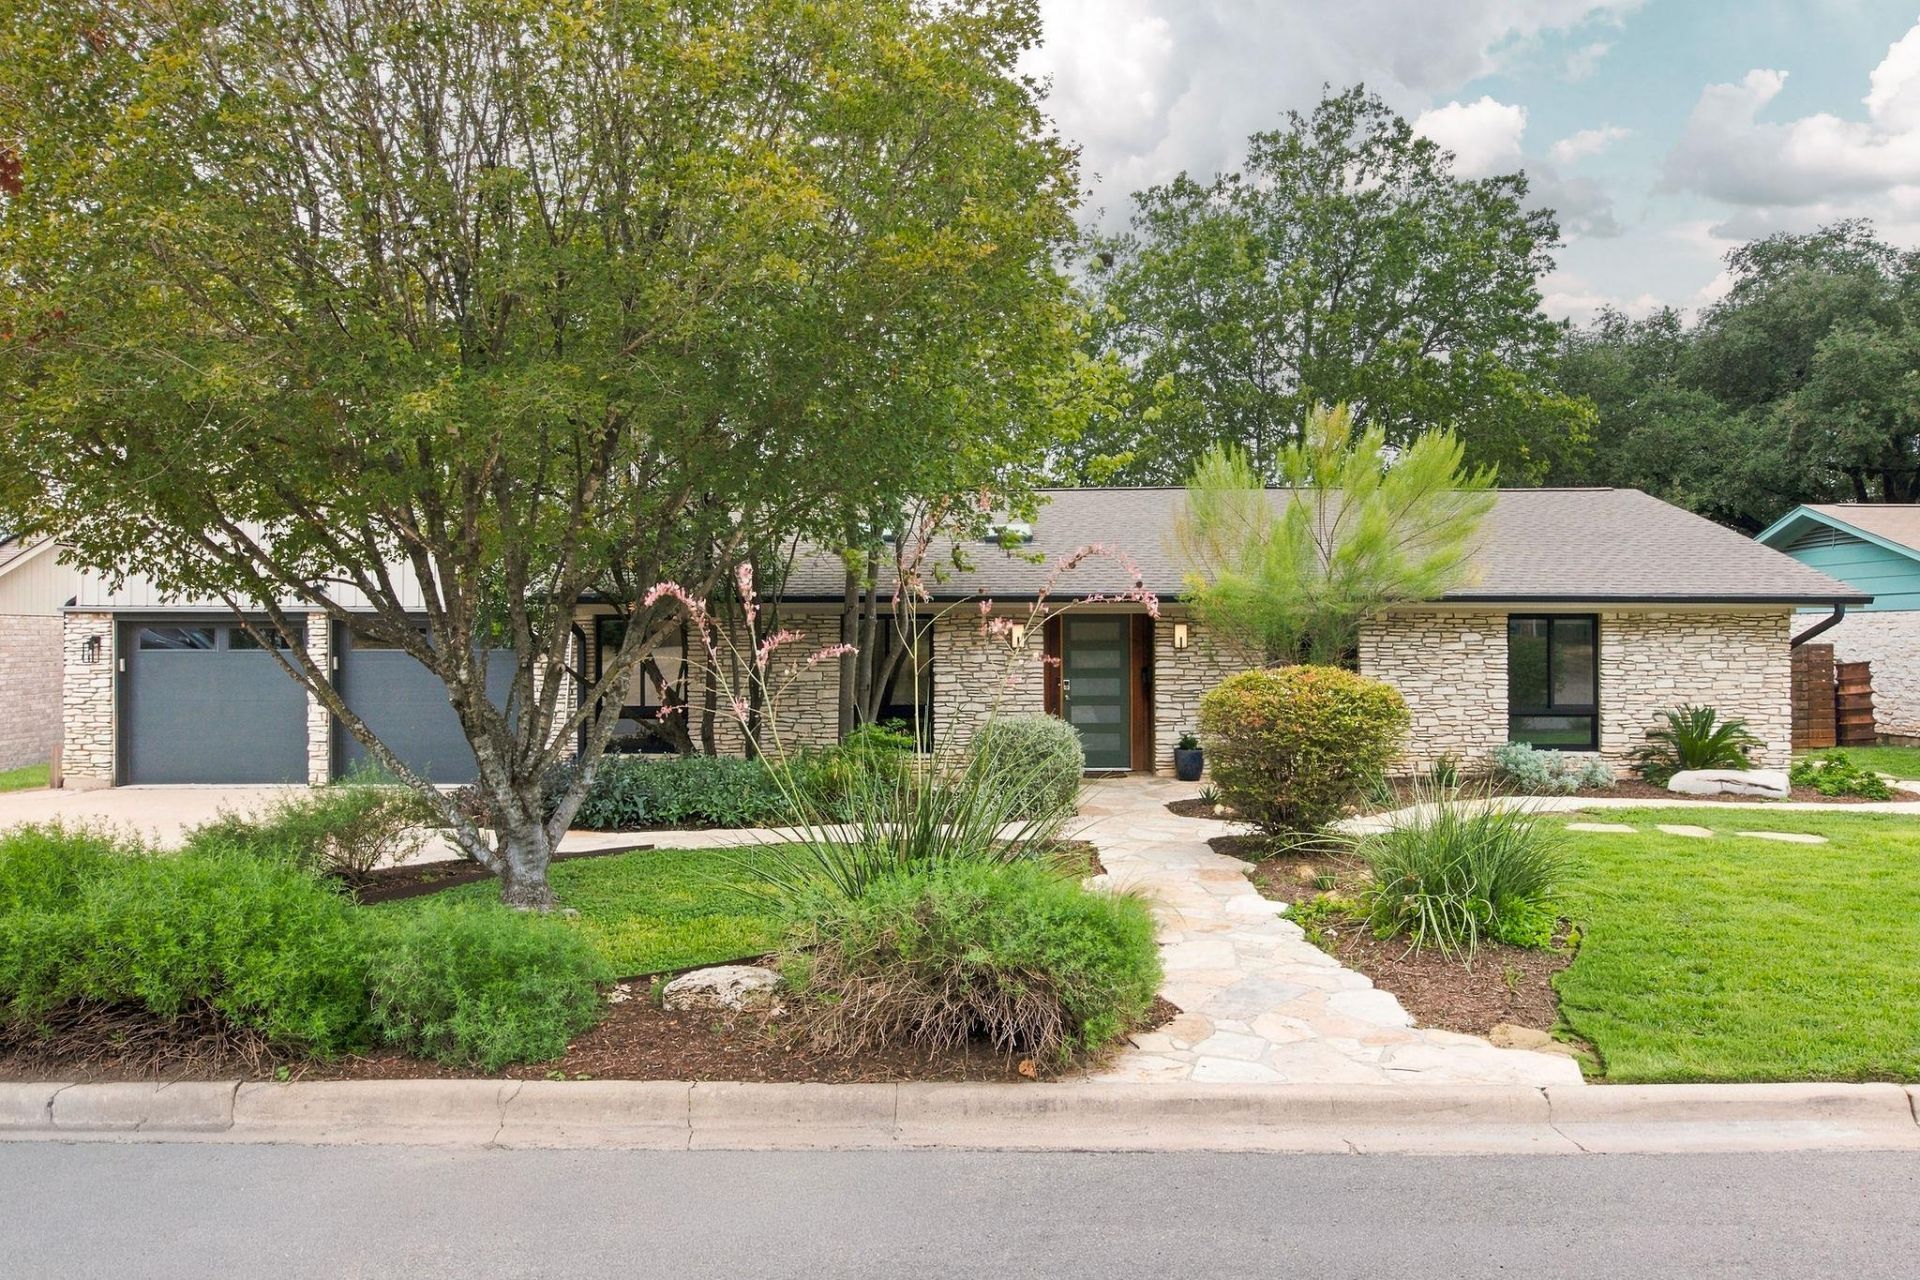
Beautifully updated in the heart of Barton Hills, 1806 Barton Parkway offers a flexible floor plan, light-filled living spaces and a wonderfully private setting. This 4-bedroom, 3-bath home features two primary suites?one on each level?along with multiple living spaces and an easy, open flow that works equally well for everyday living and entertaining. The bright, spacious kitchen opens to the vaulted main living room and features generous cabinetry, quartz countertops and an adjoining pantry/prep kitchen with a second oven. Just beyond, a window-wrapped dining room overlooking the backyard is a standout, with walls of glass bringing in abundant natural light and views of the surrounding greenery. The upstairs primary suite includes a beautifully updated bath with soaking tub and separate shower, along with a private balcony overlooking the treetops. A second primary suite downstairs adds great flexibility for guests or multigenerational living. Outside, multiple areas for dining and entertaining overlook a wooded natural corridor, giving the backyard a surprising sense of privacy. Located on one of Barton Hills most loved streets, with Barton Springs, Zilker Park, the Barton Creek Greenbelt and South Lamar all close by. Dont miss the opportunity to call 1806 Barton Parkway a special place to call home.
Property Features
Property Type: Residential - Single Family
Cooling: Central Air
Fenced: Yes
Fireplaces: 1
Garage: 2
Heating: Central
Lot Size: 0.26 Acres
Roof Type: Composition
Stories: 2.0
Taxes: $21,832
Year Built: 1970
Amenities
2 Primary Baths
2 Primary Suites
Bookcases
Breakfast Bar
Ceiling Fan(s)
Vaulted Ceiling(s)
Quartz Counters
Electric Dryer Hookup
In-Law Floorplan
Interior Steps
Kitchen Island
Open Floorplan
Pantry
Primary Bedroom on Main
Smart Thermostat
Soaking Tub
Study/Home Office
Walk-In Closet(s)
Washer Hookup
Balcony
Gutters Partial
Private Yard
Feature Descriptions
Appliances: Built-In Gas Range, Built-In Refrigerator, Dishwasher, Disposal, Electric Oven, RNGHD, Stainless Steel Appliance(s), Washer/Dryer, Gas Water Heater
Area #: 7
Days on Site: 18
Exterior: Cement Siding, Stone
Fencimg: Chain Link, Fenced, Wood
Fireplace: Wood Burning
Flood Plain: See Remarks
Flooring: Carpet, Tile, Wood
Laundry: Electric Dryer Hookup, Washer Hookup
Lot: Back Yard, Curbs, Front Yard, Landscaped, Native Plants, Sloped Down, Sprinkler - Automatic, Trees-Heavy
Parcel#: 01020909060000
Parking: Driveway, Garage, Garage Door Opener
Parking Notes: Driveway, Garage, Garage Door Opener
Patio/Porch: Covered, Deck, Patio
Sewer: Public Sewer
Special View Info: Trees/Woods
Utilities: Electricity Connected, Internet-Fiber, Natural Gas Connected, Sewer Connected, Water Connected
Water: Public
Water Features: Dry/Seasonal
Window: See Remarks, Blinds, Insulated Windows, Screens
Local Schools
High School: Austin
Middle School: O Henry
Elementary School: Barton Hills
School District: Austin ISD
Listed By / Shown By
Listed By
Agency Name: Blairfield Realty LLC
Agency Contact: 512-576-0615
Shown By
Agency Title: Realty Capital City
Agency Phone: 512-744-4600

Estimate Your Payment
Estimated Payment
$ 6,347.84 per month $4,003.79 Principal & Interest $1,819.33 Property Tax $524.71 Homeowner's Insurance
1806 Barton Pkwy | MLS# 7411068
This single family home located at 1806 Barton Pkwy, Austin, TX 78704 is currently listed for sale with an asking price of $1,799,000. This property was built in 1970 and has 4 bedrooms and 3 full baths with 2480 sq. ft. Barton Pkwy is located in the Barton Hills subdivision within the Austin ISD school district. Search Barton Hills real estate on www.rmcapitalcity.com today.