
BEDS5
BATHS3 full
SQUARE FEET3,056
MLS#1979896
STATUS(Bank Owned) - Pending
PROPERTY TYPEResidential - Single Family
SUBDIVISIONBar W Ranch
SCHOOLLiberty Hill ISD
Property Description
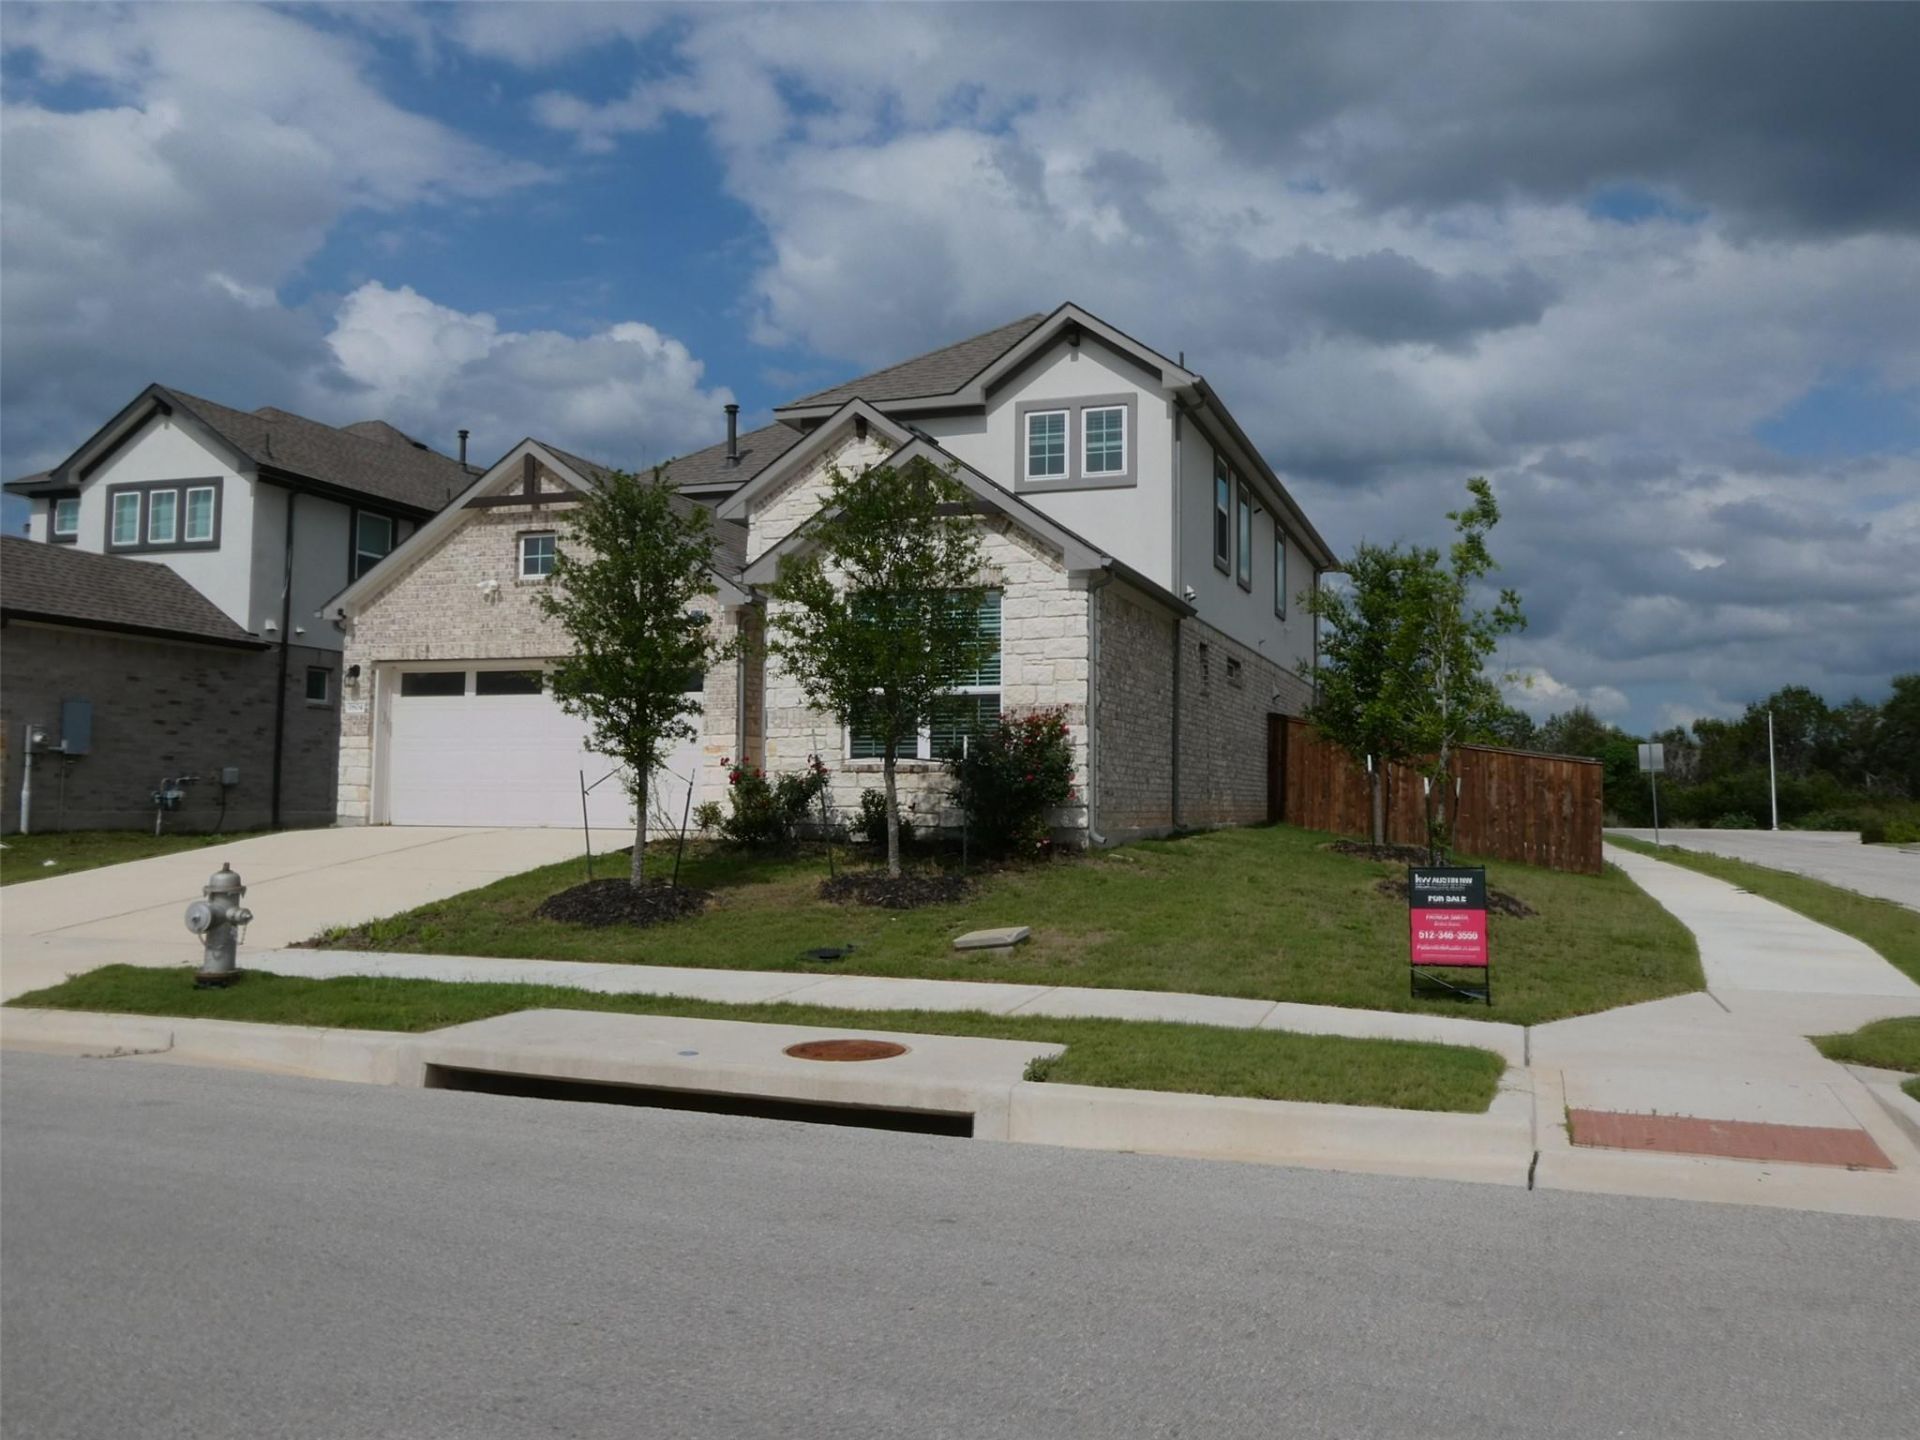
This is a Fannie Mae Property. Seller has requested all Offers be presented on HomePath. This terrific 5 Bedroom home has great appeal with brick exterior and is nestled on a corner lot. Stylishly sleek with a modern Flair, the open-concept floorplan offers a Gourmet Kitchen with Outstanding Storage, Stainless Appliances and Large Island/Breakfast Bar that is Wide open to the Living Room with Soaring Ceilings and Windows ~ Plenty of Room for any Celebration! Spacious Primary Bedroom Suite is downstairs and includes Separate Shower, Garden Tub, and Double Vanity. 3 Secondary Bedrooms and large Game Room are Upstairs. Close to the San Gabriel River and across from the Community Trails, the back yard offers a lovely view of the Hills and Greenspace. Entertain under the oversized Patio and enjoy the lovely scenery. A True Gem designed for Comfort and Style ~Check It Out! **First-time buyers, complete the HomePath Ready Buyer homeownership course on Homepath.com. Attach the Certificate.
Property Features
Property Type: Residential - Single Family
Cooling: Central Air, ENERGY STAR Qualified Equipment, Zoned
Fenced: Yes
Garage: 2 car attached
Heating: Central, ENERGY STAR Qualified Equipment, Natural Ga
Lot Size: 0.15 Acres
Roof Type: Composition, Shingle
Stories: 2.0
Taxes: $13,275
Year Built: 2023
Amenities
Double Vanity
Electric Dryer Hookup
Gas Dryer Hookup
High Speed Internet
Kitchen Island
Open Floorplan
Pantry
Primary Bedroom on Main
Recessed Lighting
Smart Home
Walk-In Closet(s)
Private Yard
Feature Descriptions
Appliances: Dishwasher, Disposal, Dryer, ENERGY STAR Qualified Dishwasher, ENERGY STAR Qualified Water Heater, Exhaust Fan, Microwave, Oven, Refrigerator, Stainless Steel Appliance(s), Washer, WaterSoftener
Area #: CLN
Community Features: Dog Park, Playground, Pool, Sidewalks, Street Lights, Underground Utilities, See Remarks
Days on Site: 11
Exterior: Masonry â?? All Sides
Fencimg: Back Yard, Fenced, Wood
Flood Plain: No
Flooring: Carpet, Vinyl
HOA Fee: $150/ Quarterly
Laundry: Electric Dryer Hookup, Gas Dryer Hookup
Lot: Back Yard, Front Yard, Interior Lot, Landscaped, Sprinkler - Automatic, Sprinkler - Back Yard, Sprinklers In Front, Sprinkler - Rain Sensor, Sprinkler - Side Yard
Parcel#: 1804 CROW HOP VIEW
Parking: Attached, Driveway, Garage Faces Front
Parking Notes: Attached, Driveway, Garage Faces Front
Patio/Porch: Covered, Patio
Restrictions: Deed Restrictions
Security: yes
Security: Prewired, Security System, Smoke Detector(s)
Sewer: Municipal Utility District (MUD)
Utilities: Cable Available, Electricity Available, Internet-Cable, Natural Gas Available, Phone Available, Sewer Available, Water Available
Water: Municipal Utility District (MUD)
Window: Double Pane Windows, ENERGY STAR Qualified Windows, Low Emissivity Windows, Screens, Vinyl Windows
Local Schools
High School: Liberty Hill
Middle School: Santa Rita Middle
Elementary School: Bar W
School District: Liberty Hill ISD
Listed By / Shown By
Listed By
Agency Name: Keller Williams Realty
Agency Contact: (512) 346-3550
Shown By
Agency Title: Realty Capital City
Agency Phone: 512-744-4600

Estimate Your Payment
Estimated Payment
$ 2,188.66 per month $956.99 Principal & Interest $1,106.25 Property Tax $125.42 Homeowner's Insurance
1804 W Crow Hop Vw | MLS# 1979896
This single family home located at 1804 W Crow Hop Vw, Leander, TX 78641 is currently listed for sale with an asking price of $430,000. This property was built in 2023 and has 5 bedrooms and 3 full baths with 3056 sq. ft. W Crow Hop Vw is located in the Bar W Ranch subdivision within the Liberty Hill ISD school district. Search Bar W Ranch real estate on www.rmcapitalcity.com today.