
BEDS5
BATHS2 full
SQUARE FEET1,341
MLS#2669611
STATUSActive
PROPERTY TYPEResidential - Single Family
SUBDIVISIONLive Oak
SCHOOLMarble Falls ISD
Property Description
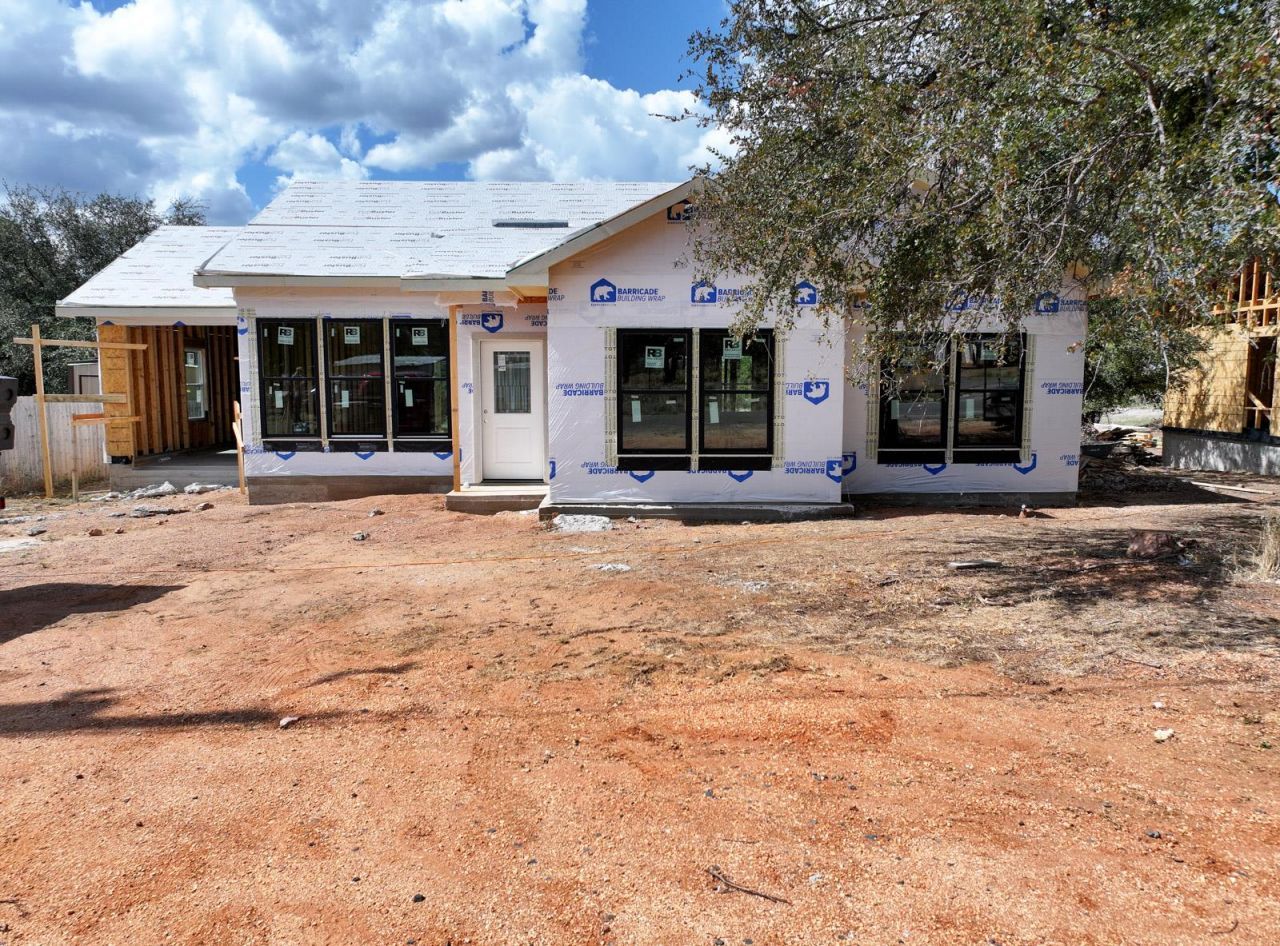
Welcome to this beautifully crafted new construction home in Granite Shoals, offering modern style, thoughtful design, and easy access to the best of the Highland Lakes area. This quality-built 3-bedroom, 2-bath home features an inviting open-concept floor plan with abundant windows that fill the living spaces with natural light. Light, modern finishes create a fresh and timeless feel throughout. The spacious primary suite offers a private retreat with a walk-in shower and generous walk-in closet. A fenced backyard provides a great space for relaxing, entertaining, or enjoying the outdoors. The attached 1-car garage adds convenience and storage. Located near 14 waterfront homeowner parks in Granite Shoals, this home puts Lake LBJ recreation close at hand. Enjoy boating, fishing, swimming, and lake days just moments from home. Conveniently located minutes from Marble Falls, with its shopping, dining, and entertainment, and also close to Kingsland. A wonderful opportunity to enjoy new construction and the laid-back Lake LBJ lifestyle!
Property Features
Property Type: Residential - Single Family
Cooling: Ceiling Fan(s), Central Air, Electric
Garage: 1
Heating: Central, Electric
Lot Size: 0.17 Acres
Roof Type: Composition
Stories: 1.0
Taxes: $331
Year Built: 2026
Amenities
Breakfast Bar
Ceiling Fan(s)
Electric Dryer Hookup
Kitchen Island
Open Floorplan
Pantry
Primary Bedroom on Main
Recessed Lighting
Walk-In Closet(s)
Washer Hookup
Feature Descriptions
Appliances: Built-In Electric Range, Dishwasher, Disposal, Electric Range, Microwave, Range, Refrigerator, Washer, Electric Water Heater
Area #: BU
Community Features: Fishing, Lake, Park, Picnic Area, Sport Court(s)/Facility
Days on Site: 9
Exterior: Frame, HardiPlank Type
Fencimg: Back Yard, Partial
Flood Plain: See Remarks
Flooring: Vinyl
Laundry: Electric Dryer Hookup, Washer Hookup
Lot: Level, Open Lot
Lot Dimensions: 75x100
Parcel#: 27339
Parking: Driveway, Paved
Parking Notes: Driveway, Paved
Patio/Porch: Covered, Patio
Restrictions: Deed Restrictions
Sewer: Septic Tank
Special View Info: Hill Country
Utilities: Electricity Connected, Phone Available, Sewer Connected, Water Connected
Water: Public
Local Schools
High School: Marble Falls
Middle School: Marble Falls
Elementary School: Highland Lake
School District: Marble Falls ISD
Listed By / Shown By
Listed By
Agency Name: RE/MAX of Marble Falls
Agency Contact: (830) 798-1443
Shown By
Agency Title: Realty Capital City
Agency Phone: 512-744-4600

Estimate Your Payment
Estimated Payment
$ 805.41 per month $687.70 Principal & Interest $27.58 Property Tax $90.13 Homeowner's Insurance
1802 Redwood Dr | MLS# 2669611
This single family home located at 1802 Redwood Dr , Granite Shoals, TX 78654 is currently listed for sale with an asking price of $309,000. This property was built in 2026 and has 5 bedrooms and 2 full baths with 1341 sq. ft. Redwood Dr is located in the Live Oak subdivision within the Marble Falls ISD school district. Search Live Oak real estate on www.rmcapitalcity.com today.