
BEDS4
BATHS4 full 1 partial
SQUARE FEET2,534
MLS#5501580
STATUSActive
PROPERTY TYPEResidential - Single Family
SUBDIVISIONBrentwood
SCHOOLAustin ISD
Property Description
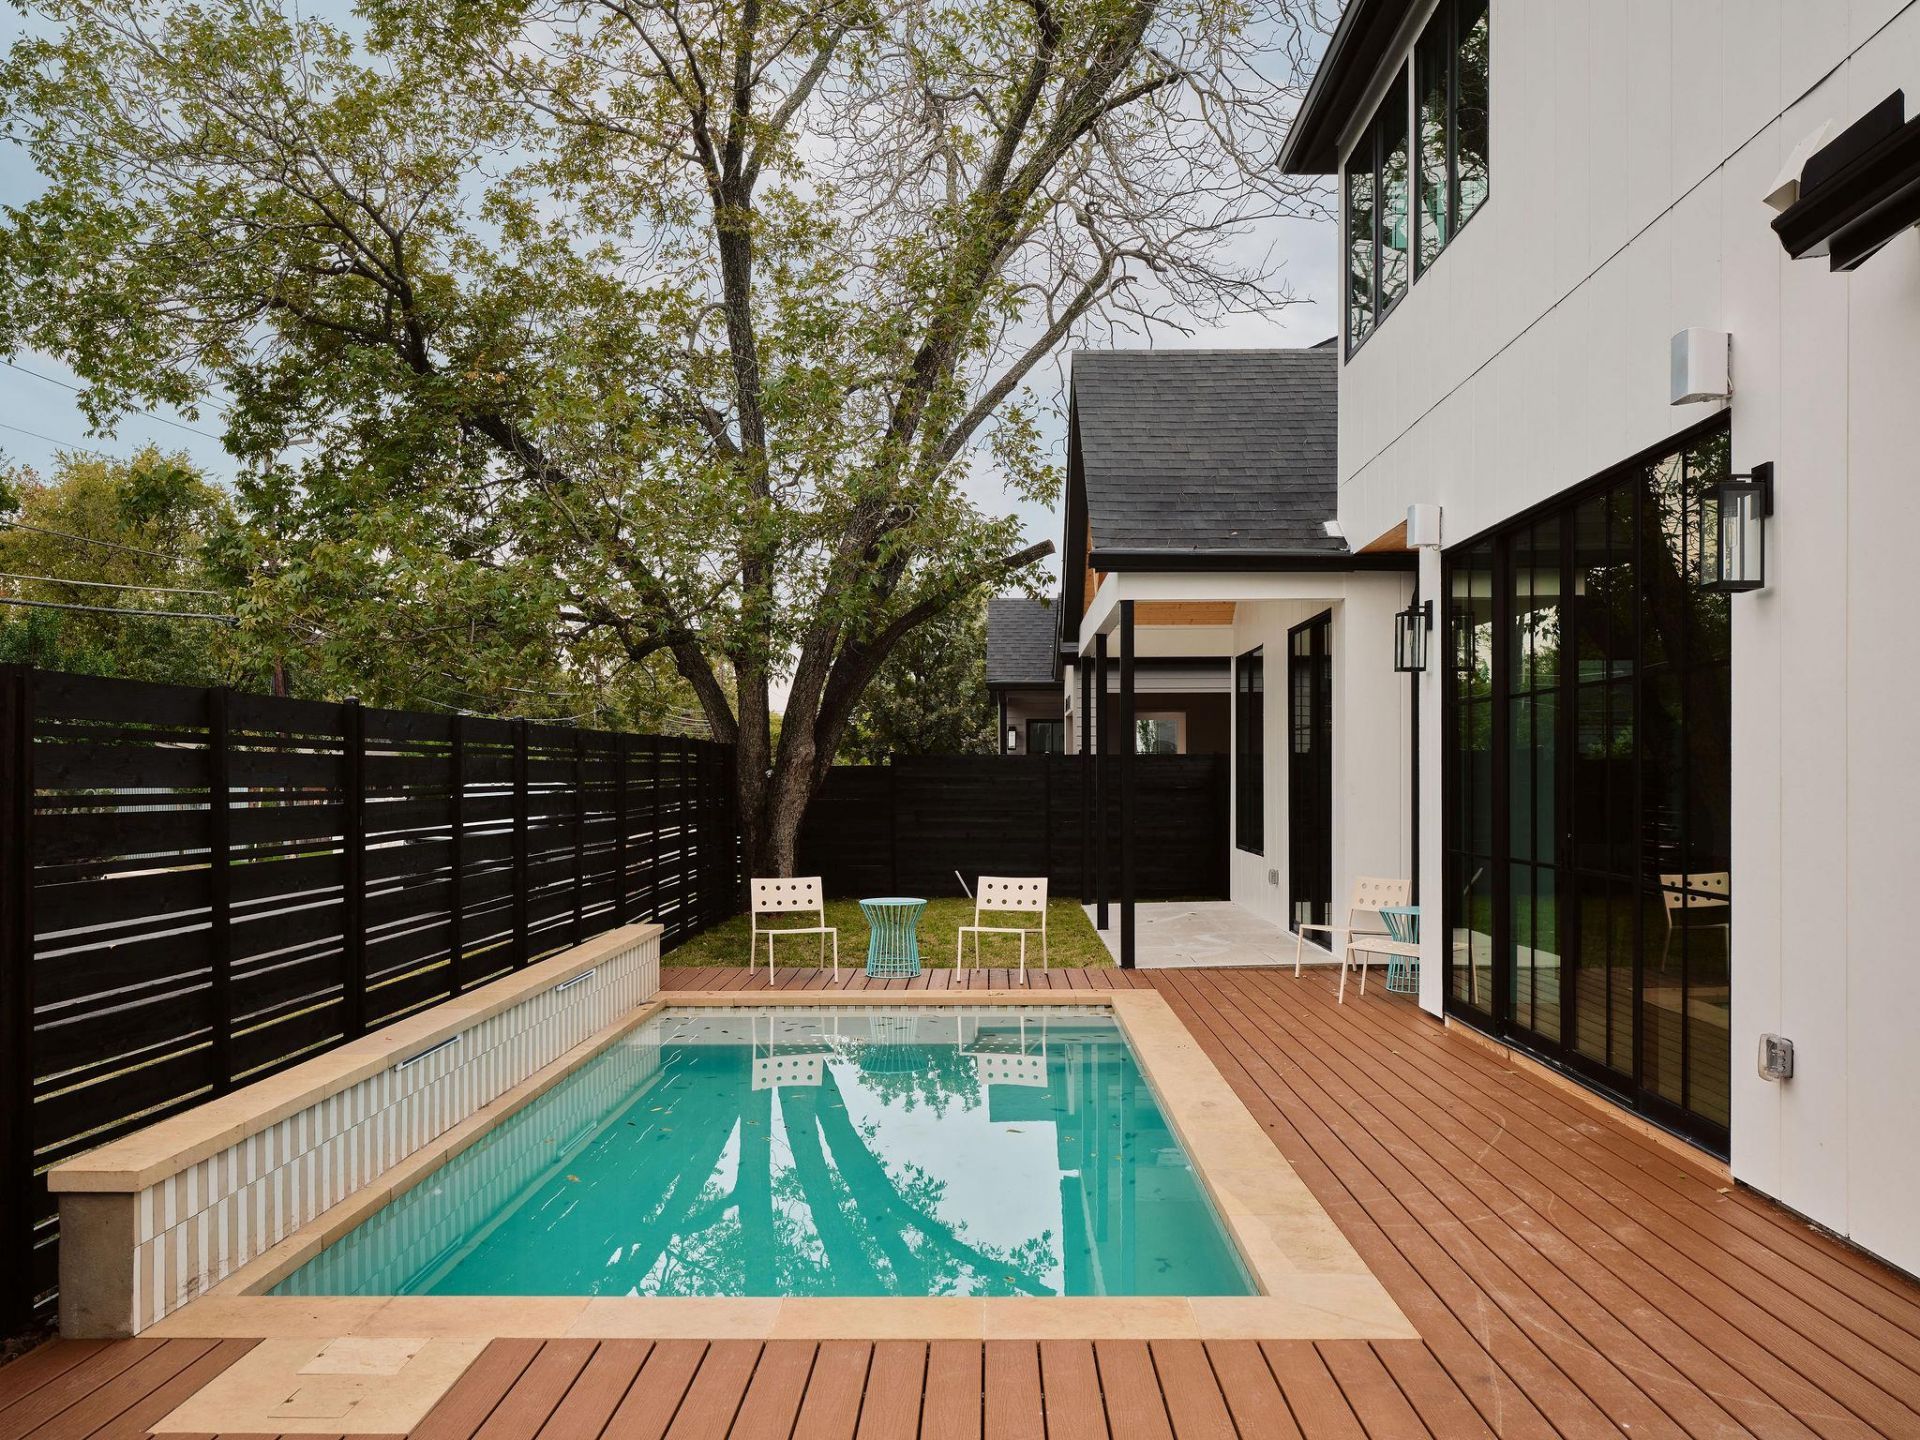
PROJECT PREMIERE | Thursday, November 12th, 3?6 PM! Join us for an exclusive first look at Yates Residence, featuring bites, drinks, and music. Welcome to St. Johns Residence, an exceptional new construction situated on a quiet, coveted corner lot in the heart of prime Crestview. Thoughtfully designed with a modern Tudor-inspired aesthetic, this 4-bedroom, 4.5-bath residence offers a rare combination of architectural character, refined interiors, and remarkable flexibility, including an attached guest apartment with its own private entrance - ideal for extended family, visiting guests, multigenerational living, or a dedicated home office. Inside, warm walnut cabinetry, natural stone countertops and backsplashes, wide-plank wood flooring, designer lighting, and striking black-framed windows establish a sophisticated yet inviting atmosphere. The beautifully appointed kitchen serves as the heart of the home, featuring professional-grade stainless steel appliances, custom cabinetry, floating wood shelving, and an oversized waterfall island designed for gathering and entertaining. Expansive windows fill the interiors with natural light, while graceful architectural arches and thoughtfully layered finishes bring warmth and texture throughout. A secondary living area adds flexibility for everyday living. Outdoors, a private backyard retreat awaits, complete with a sparkling pool, expansive wood decking, mature trees, and a covered patio that seamlessly extends the living space. The fully fenced grounds create a sense of privacy rarely found in urban living. A one-car garage and additional covered carport provide convenient parking, while the guest apartment's independent access enhances the property's versatility. Ideally positioned in one of Central Austin's most desirable neighborhoods, just minutes from Burnet Road's celebrated restaurants, neighborhood coffee shops, Brentwood Park, and Downtown Austin.
Upcoming Open Houses
Open House Thursday November 12th, 3:00pm - 6:00pm
Open House Saturday November 14th, 2:00pm - 4:00pm
Open House Sunday November 15th, 1:00pm - 3:00pm
Property Features
Property Type: Residential - Single Family
Cooling: Central Air
Garage: 1
Heating: Central
Lot Size: 0.10 Acres
Roof Type: Shingle
Stories: 2.0
Taxes: $25,000
Year Built: 2026
Amenities
Ceiling Fan(s)
High Ceilings
Quartz Counters
Interior Steps
Kitchen Island
Multiple Living Areas
Open Floorplan
Recessed Lighting
Private Yard
Feature Descriptions
Accessibility: See Remarks
Appliances: Stainless Steel Appliance(s)
Area #: 2
Community Features: See Remarks
Days on Site: 1
Exterior: Stucco
Fencimg: Wood
Flood Plain: See Remarks
Flooring: Tile, Wood
Lot: See Remarks
Parcel#: 983843940239
Parking: See Remarks
Parking Notes: See Remarks
Patio/Porch: Covered, Rear Porch
Pool: In Ground
Restrictions: See Remarks
Security: See Remarks
Sewer: Public Sewer
Special View Info: Neighborhood
Swimming Pool: Yes
Utilities: See Remarks
Water: Public
Window: Double Pane Windows
Local Schools
High School: McCallum
Middle School: Lamar (Austin ISD)
Elementary School: Brentwood
School District: Austin ISD
Listed By / Shown By
Listed By
Agency Name: Compass RE Texas, LLC
Agency Phone: (512) 575-3644
Shown By
Agency Title: Realty Capital City
Agency Phone: 512-744-4600

Estimate Your Payment
Estimated Payment
$ 5,730.80 per month $3,224.85 Principal & Interest $2,083.33 Property Tax $422.63 Homeowner's Insurance
1801 W St. Johns St | MLS# 5501580
This single family home located at 1801 W St. Johns St, Austin, TX 78757 is currently listed for sale with an asking price of $1,449,000. This property was built in 2026 and has 4 bedrooms and 4 full and 1 partial baths with 2534 sq. ft. W St. Johns St is located in the Brentwood subdivision within the Austin ISD school district. Search Brentwood real estate on www.rmcapitalcity.com today.