
BEDS4
BATHS2 full
SQUARE FEET1,852
MLS#7746274
STATUSActive
PROPERTY TYPEResidential - Single Family
SUBDIVISIONMason Creek
SCHOOLLeander ISD
Property Description
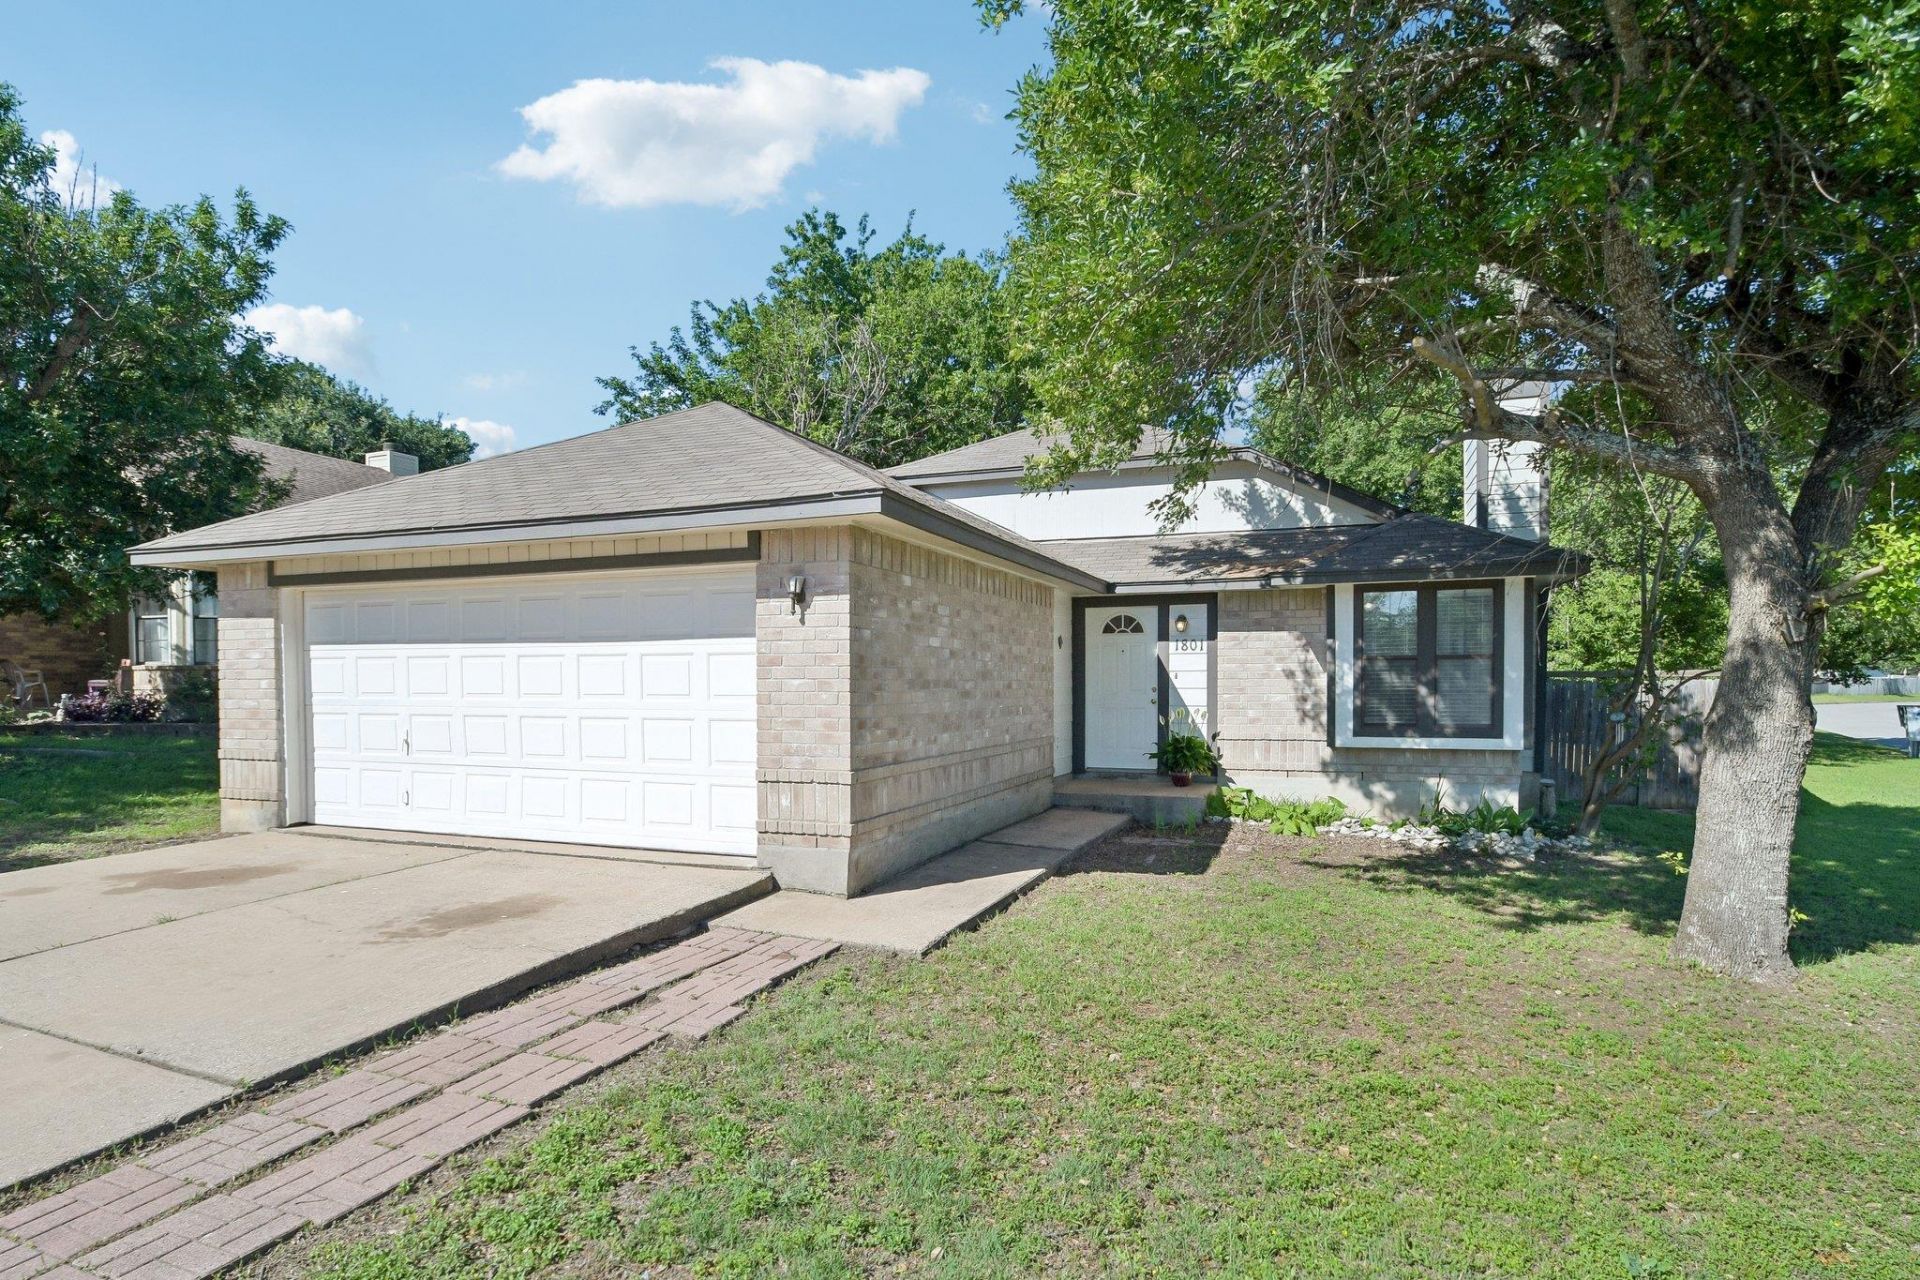
Looking for a true 4-bedroom home with everything on one level? Welcome to 1801 Twisted Oak Drive, offering more than 1,850 square feet of flexible living space in an established Leander neighborhood. The bright, vaulted living area features a fireplace and connects easily to the kitchen and dining space, creating a comfortable setting for everyday living and entertaining. The kitchen offers a gas range, generous counter space, abundant cabinetry, pantry storage and a breakfast bar. All four bedrooms are on one level, giving you flexibility for guests, a home office, fitness space or hobbies. With no carpet, large-format tile and engineered bamboo flooring throughout, the home is easy to maintain. Outside, enjoy mature shade trees, a fenced backyard and a corner homesite with space to relax, garden or entertain. A two-car garage, natural-gas service and a low monthly HOA complete the package. If a true 4-bedroom, single-story home in Leander is what you have been waiting for, 1801 Twisted Oak Drive deserves a closer look. Buyer to verify schools, HOA amenities and property information.
Property Features
Property Type: Residential - Single Family
Cooling: Ceiling Fan(s), Central Air, Electric
Fireplaces: 1
Garage: 2
Heating: Central, Natural Gas
Lot Size: 0.13 Acres
Roof Type: Composition, Shingle
Stories: 1.0
Taxes: $6,334
Year Built: 1986
Amenities
Breakfast Bar
Ceiling Fan(s)
High Ceilings
Double Vanity
Open Floorplan
Pantry
Primary Bedroom on Main
Feature Descriptions
Appliances: Dishwasher, Disposal, Microwave, Free-Standing Gas Range
Area #: CLN
Days on Site: 105
Exterior: Brick, Masonry ??? Partial, Wood Siding
Fencimg: Privacy, Wood
Fireplace: Living Room
Flood Plain: No
Flooring: Bamboo, Tile
HOA Fee: $18/ Monthly
Lot: Corner Lot, Trees-Medium (20 Ft - 40 Ft)
Parcel#: 17W338401M00230006
Parking: Driveway, Garage, Garage Faces Front
Parking Notes: Driveway, Garage, Garage Faces Front
Restrictions: City Restrictions
Sewer: Public Sewer
Utilities: Electricity Available, Other, Natural Gas Available, Sewer Available, Water Available
Water: Public
Window: Blinds
Local Schools
High School: Leander High
Middle School: Leander Middle
Elementary School: Whitestone
School District: Leander ISD
Listed By / Shown By
Listed By
Agency Name: Compass RE Texas, LLC
Agency Contact: (512) 743-4404
Shown By
Agency Title: Realty Capital City
Agency Phone: 512-744-4600

Estimate Your Payment
Estimated Payment
$ 1,232.66 per month $623.16 Principal & Interest $527.83 Property Tax $81.67 Homeowner's Insurance
1801 Twisted Oak Dr | MLS# 7746274
This single family home located at 1801 Twisted Oak Dr, Leander, TX 78641 is currently listed for sale with an asking price of $280,000. This property was built in 1986 and has 4 bedrooms and 2 full baths with 1852 sq. ft. Twisted Oak Dr is located in the Mason Creek subdivision within the Leander ISD school district. Search Mason Creek real estate on www.rmcapitalcity.com today.