
BEDS3
BATHS2 full
SQUARE FEET2,753
MLS#4223073
STATUSActive
PROPERTY TYPEResidential - Single Family
SUBDIVISIONCircle D East
SCHOOLBastrop ISD
Property Description
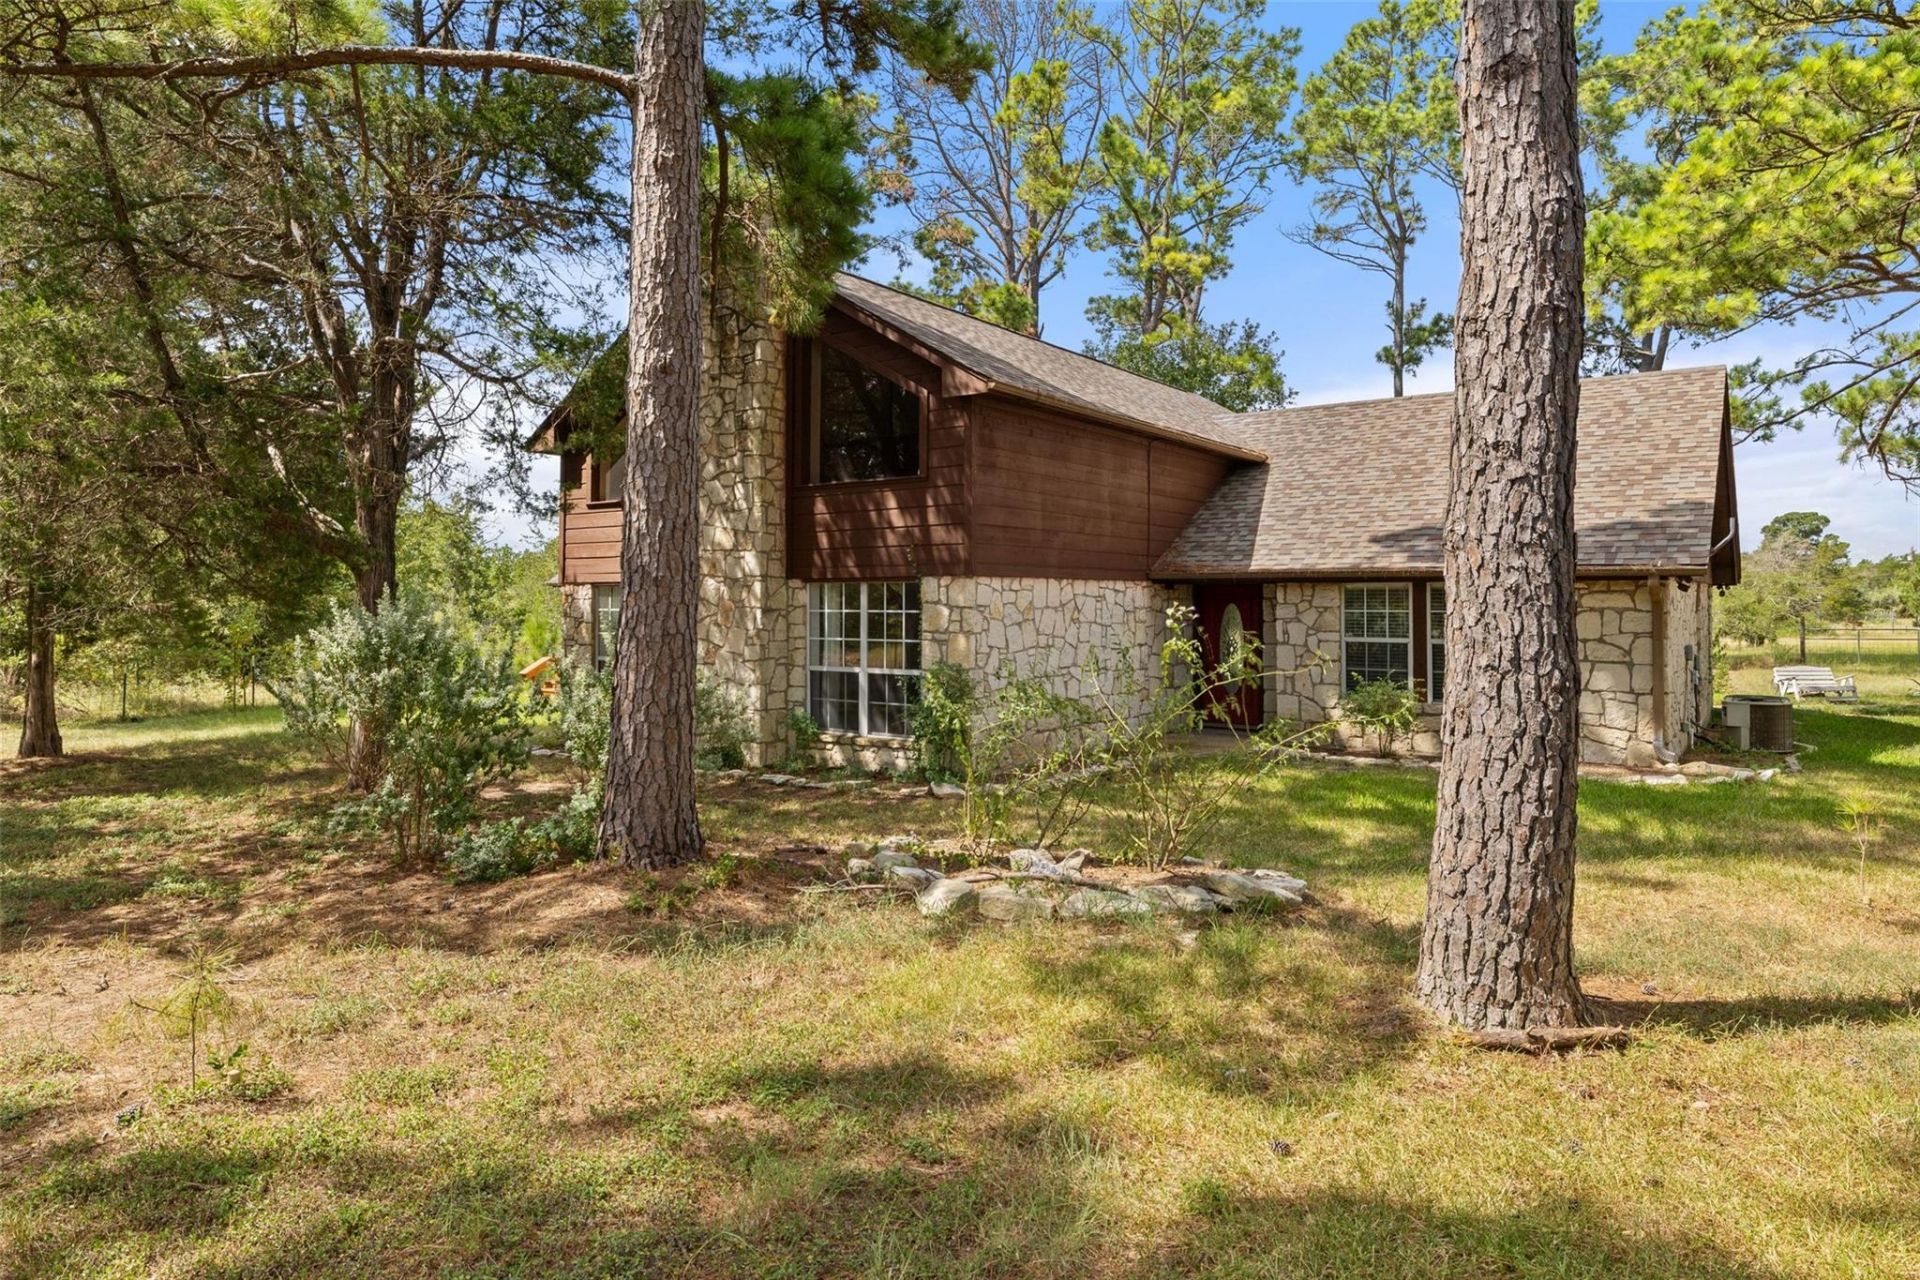
Nestled among the towering pines of Circle D in Bastrop, this charming 3-bedroom, 2-bath home sits on 2 peaceful acres and offers a beautiful blend of spacious living, natural surroundings, and rustic character.Inside, bright and inviting rooms create a warm, open feel throughout the home. The heart of the property is the expansive family room, featuring a striking stone fireplace and soaring 20-foot ceilings that fill the space with natural light and create an incredible sense of openness. A spacious loft overlooks the family room, adding flexible space and architectural character while offering sweeping views of the surrounding countryside.The first-floor primary suite offers a peaceful retreat with a private deck overlooking the towering pines. The deck creates a cozy, treehouse-like feel and is the perfect spot to enjoy the setting. The primary bathroom features both a walk-in shower and a relaxing soaking tub.All three bedrooms are conveniently located on the first floor, offering an easy and functional layout.Outside, the 2-acre property is surrounded by mature pines, providing privacy and plenty of space to enjoy the outdoors. A detached garage offers additional parking, storage, or workspace.With its spacious layout, distinctive stone fireplace, soaring ceilings, versatile loft, private primary deck, sweeping countryside views, and serene wooded setting, this Circle D home offers a unique opportunity to enjoy peaceful country living with plenty of character, all while being close to everything Bastrop has to offer.
Property Features
Property Type: Residential - Single Family
Cooling: Ceiling Fan(s), Central Air
Fenced: Yes
Fireplaces: 1
Garage: 2
Heating: Central, Fireplace Insert
Lot Size: 2.00 Acres
Roof Type: Shingle
Stories: 2.0
Taxes: $6,575
Year Built: 2000
Amenities
Breakfast Bar
Built-in Features
Ceiling Fan(s)
Beamed Ceilings
Vaulted Ceiling(s)
Quartz Counters
Double Vanity
Electric Dryer Hookup
Eat-in Kitchen
Entrance Foyer
French Doors
In-Law Floorplan
Interior Steps
Multiple Living Areas
Primary Bedroom on Main
Walk-In Closet(s)
Washer Hookup
Garden
Gutters Full
Lighting
Private Yard
Feature Descriptions
Appliances: Built-In Electric Oven, Dishwasher, Gas Cooktop, Microwave, Free-Standing Refrigerator, Stainless Steel Appliance(s), Electric Water Heater
Area #: BA
Community Features: Common Grounds, Fishing, Lake, Park, Picnic Area, Playground
Days on Site: 16
Door Features: French Doors
Exterior: Cedar, Stone
Fencimg: Fenced, Full, Gate
Fireplace: Insert, Wood Burning
Flood Plain: No
Flooring: Carpet, Tile, Wood
HOA Fee: $125/ Annually
Laundry: Electric Dryer Hookup, Washer Hookup
Lot: Back Yard, Level, Native Plants, Sprinkler - In-ground, Trees-Large (Over 40 Ft), Trees-Moderate
Lot Dimensions: 205x426
Parcel#: R46936
Parking: Detached, Garage, Gated, Paved
Parking Notes: Detached, Garage, Gated, Paved
Patio/Porch: Covered, Patio, Rear Porch, Side Porch
Restrictions: Deed Restrictions
Sewer: Septic Tank
Special View Info: Pasture, Trees/Woods
Utilities: Electricity Connected, Internet-Cable, Internet-Fiber, Phone Available, Propane, Sewer Connected, Water Connected
Water: Public
Window: Blinds, Screens
Local Schools
High School: Bastrop
Middle School: Riverside
Elementary School: Lost Pines
School District: Bastrop ISD
Listed By / Shown By
Listed By
Agency Name: Venture Partners R.E.
Agency Contact: (512) 998-1957
Shown By
Agency Title: Realty Capital City
Agency Phone: 512-744-4600

Estimate Your Payment
Estimated Payment
$ 2,055.74 per month $1,333.11 Principal & Interest $547.92 Property Tax $174.71 Homeowner's Insurance
179 Rainbow Dr | MLS# 4223073
This single family home located at 179 Rainbow Dr, Bastrop, TX 78602 is currently listed for sale with an asking price of $599,000. This property was built in 2000 and has 3 bedrooms and 2 full baths with 2753 sq. ft. Rainbow Dr is located in the Circle D East subdivision within the Bastrop ISD school district. Search Circle D East real estate on www.rmcapitalcity.com today.