
BEDS4
BATHS2 full
SQUARE FEET1,684
MLS#7849685
STATUSActive
PROPERTY TYPEResidential - Single Family
SUBDIVISIONElm Crk North
SCHOOLElgin ISD
Property Description
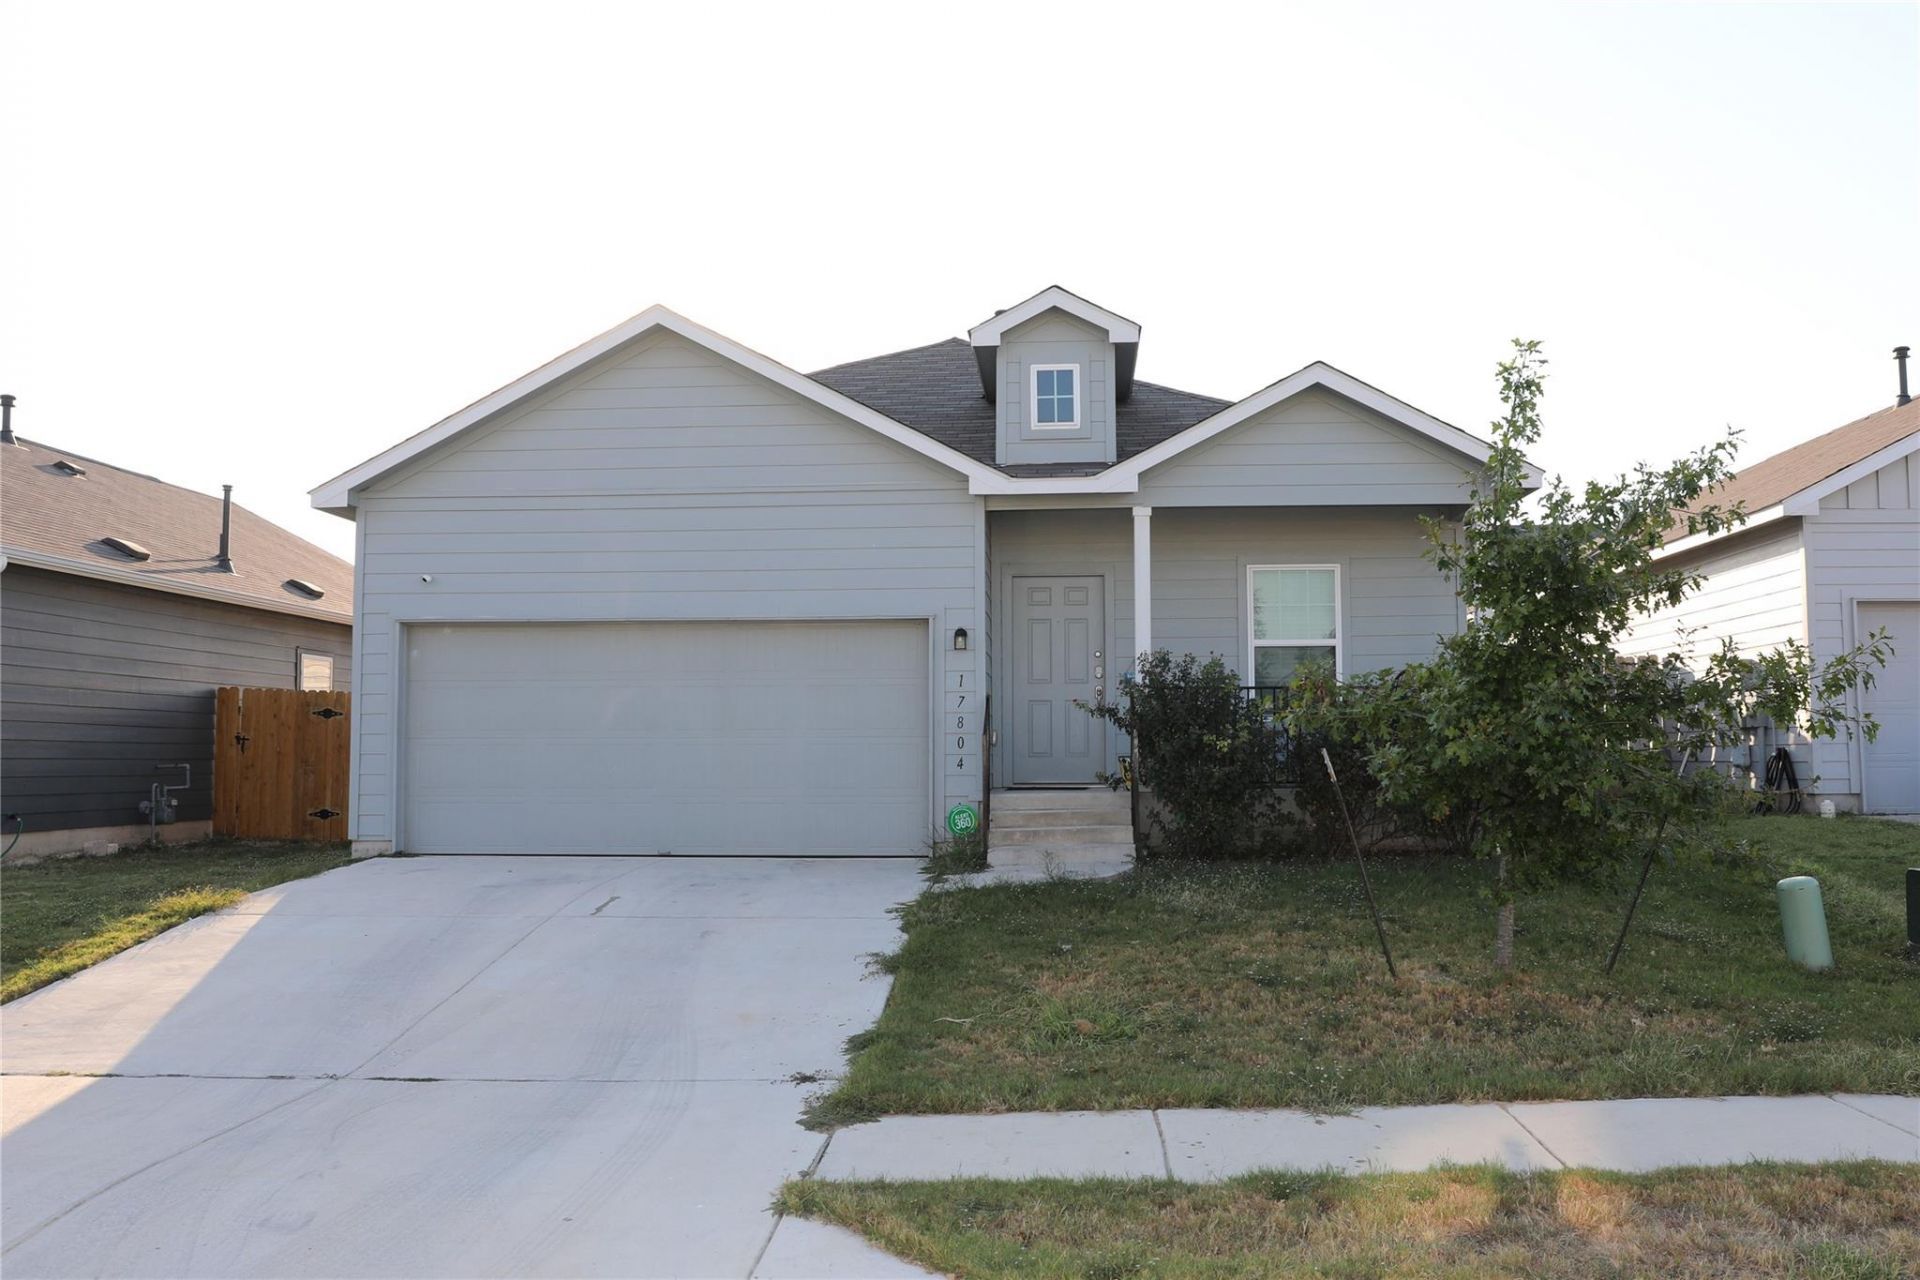
The classic brick exterior anchors this four-bedroom, two-bathroom single-story residence in ELGIN, offering a serene and inviting atmosphere across 1,684 square feet of interior space.Inside, the residence features a layout that provides four bedrooms and two full bathrooms, offering functional space for everyday living and quiet relaxation. The single-story design ensures ease of movement throughout the home.Situated on a lot of 0.1 acres, the property offers outdoor potential within the community, all located at 17804 RYE SPRING DR. This home presents an opportunity to experience a peaceful lifestyle in TX 78621.
Property Features
Property Type: Residential - Single Family
Cooling: Central Air
Garage: 2 car attached
Heating: Central
Lot Size: 0.10 Acres
Roof Type: Composition, Shingle
Stories: 1.0
Taxes: $7,453
Year Built: 2020
Amenities
Ceiling Fan(s)
High Ceilings
Granite Counters
Electric Dryer Hookup
Gas Dryer Hookup
No Interior Steps
Open Floorplan
Pantry
Soaking Tub
Walk-In Closet(s)
Washer Hookup
Feature Descriptions
Accessibility: Visitor Bathroom
Appliances: Convection Oven, Dishwasher, Disposal, Gas Range, Microwave, Refrigerator
Area #: EL
Community Features: BBQ Pit/Grill, Clubhouse, Cluster Mailbox, Dog Park
Days on Site: 30
Exterior: Vinyl Siding
Fencimg: Wood
Flood Plain: No
Flooring: Wood
HOA Fee: $55/ Monthly
Laundry: Electric Dryer Hookup, Gas Dryer Hookup, Washer Hookup
Lot: Sprinklers In Front, Trees-Small (Under 20 Ft)
Parcel#: 02419606020000
Parking: Attached
Parking Notes: Attached
Patio/Porch: Front Porch
Restrictions: Deed Restrictions
Security: Prewired, Smoke Detector(s)
Sewer: Public Sewer
Utilities: Cable Available, Electricity Available, Internet-Fiber, Water Available
Water: Public
Window: Blinds, Screens
Local Schools
High School: Elgin
Middle School: Elgin
Elementary School: Neidig
School District: Elgin ISD
Listed By / Shown By
Listed By
Agency Name: Pure Realty
Agency Contact: (512) 293-9614
Shown By
Agency Title: Realty Capital City
Agency Phone: 512-744-4600

Estimate Your Payment
Estimated Payment
$ 1,174.87 per month $489.62 Principal & Interest $621.08 Property Tax $64.17 Homeowner's Insurance
17804 Rye Spring Dr | MLS# 7849685
This single family home located at 17804 Rye Spring Dr, Elgin, TX 78621 is currently listed for sale with an asking price of $220,000. This property was built in 2020 and has 4 bedrooms and 2 full baths with 1684 sq. ft. Rye Spring Dr is located in the Elm Crk North subdivision within the Elgin ISD school district. Search Elm Crk North real estate on www.rmcapitalcity.com today.