
BEDS4
BATHS3 full
SQUARE FEET2,051
MLS#7361468
STATUSActive
PROPERTY TYPEResidential - Single Family
SUBDIVISIONNewhaven
SCHOOLManor ISD
Property Description
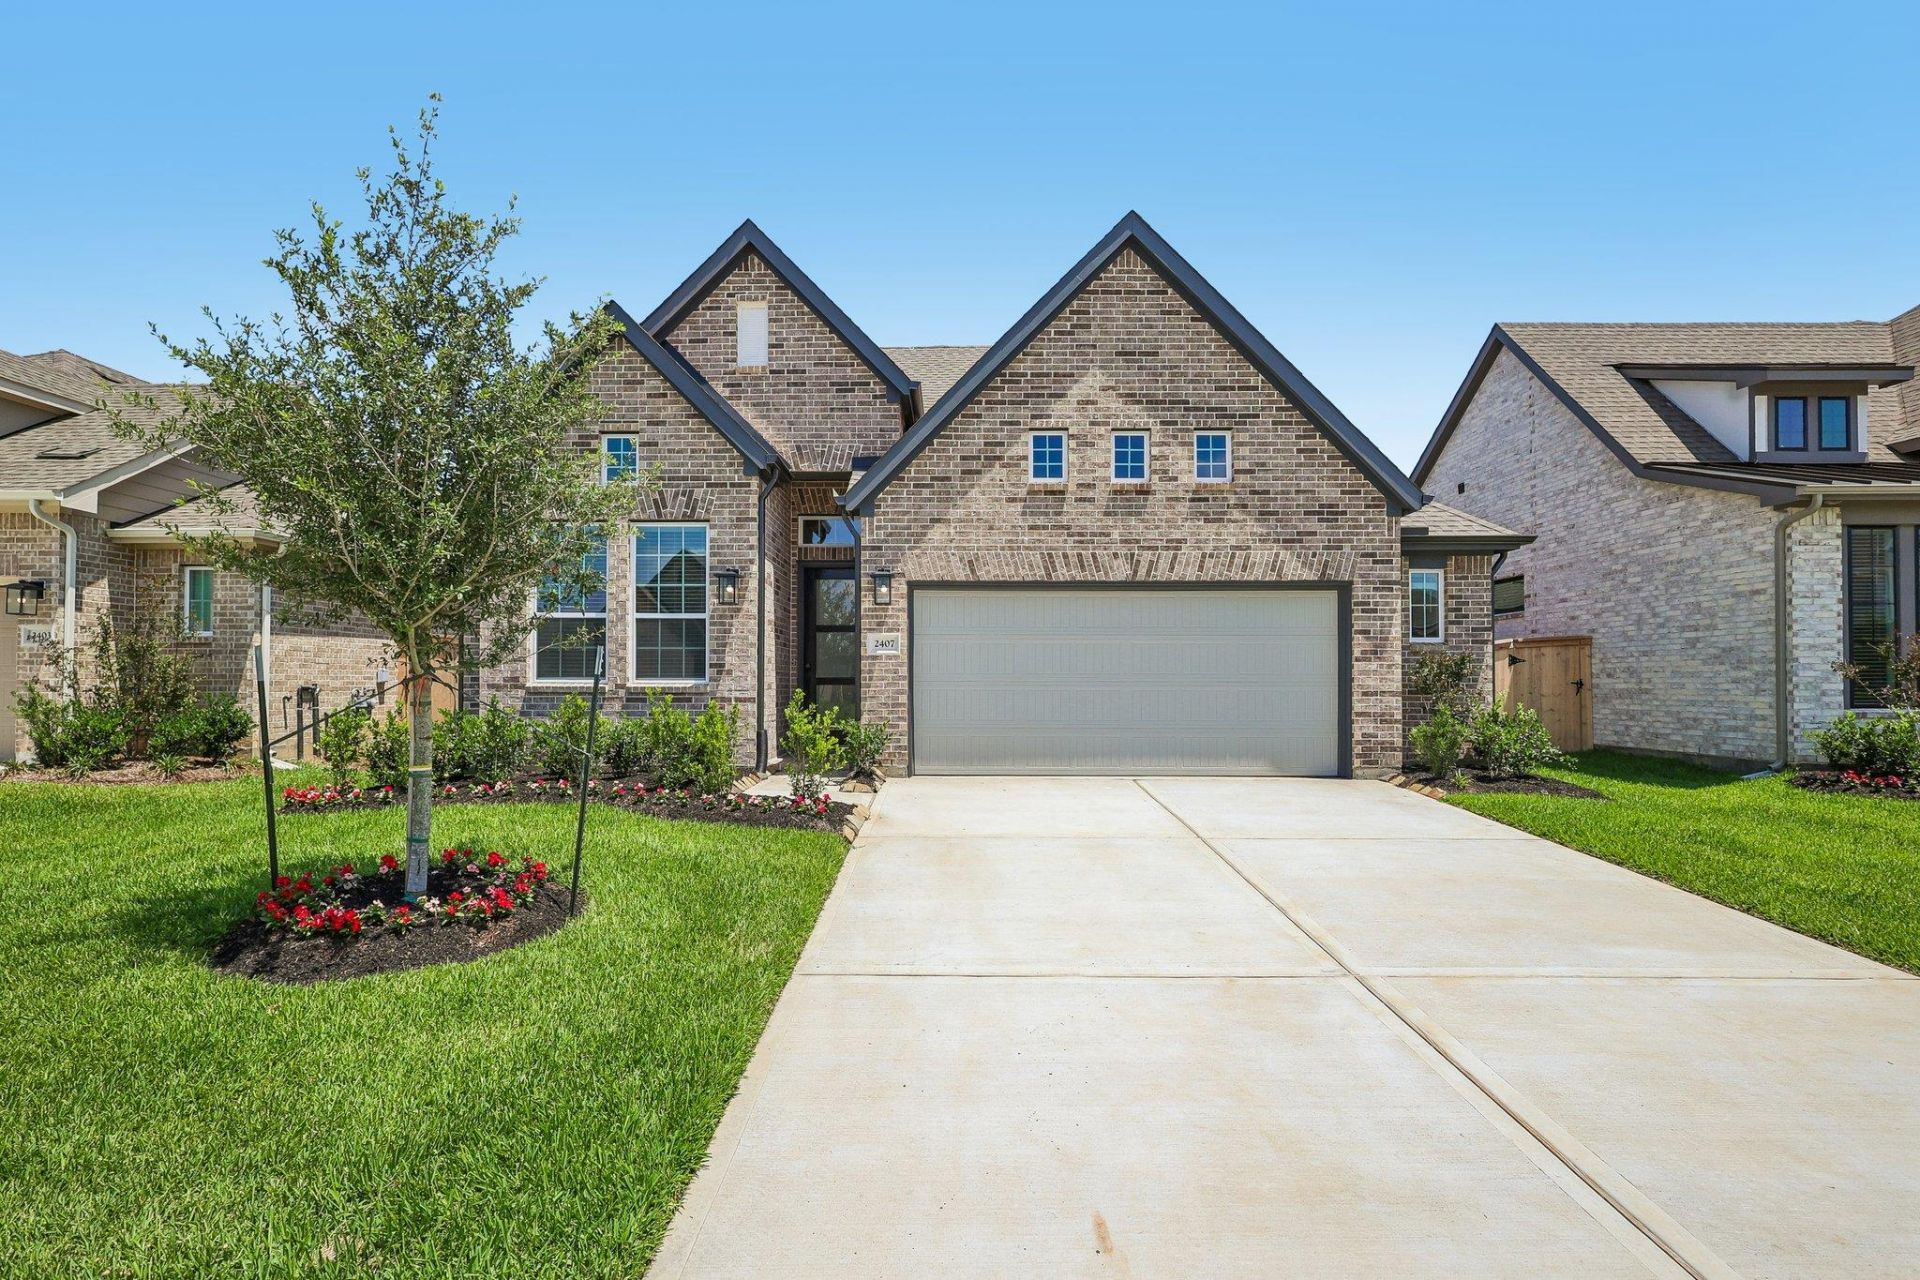
New Construction | 1 Story | 4 Bed | 3 Bath | Available Winter 2026 | The Oxford is a thoughtfully designed single-story home offering 2,051 sq. ft. of versatile living space with 4 bedrooms, 3 bathrooms, and a 2-car garage with storage. This plan blends open-concept living with smart flexibility for modern households. Step through the entrance foyer to find Bedroom 4 with a walk-in closet and access to a nearby full bathroom, making it ideal for guests or a home office. The heart of the home opens into a bright family room with vaulted ceilings, seamlessly connected to the casual dining area and kitchen. The kitchen features a center island, ample cabinet and counter space, and a walk-in pantry, making everyday cooking and entertaining effortless. The family room offers access to the covered outdoor living area. Off the side of the family room, Bedrooms 2 and 3 each include walk-in closets and share a full bathroom with a convenient hall storage closet. The primary suite, located at the back of the home for privacy, features a spacious bedroom and an ensuite bath with separate vanities, a walk-in shower, linen storage, and a large walk-in closet. The utility room is conveniently located nearby for easy laundry access. Make the Oxford your home today!
Property Features
Property Type: Residential - Single Family
Cooling: Ceiling Fan(s), Central Air
Garage: 2 car attached
Heating: Central, Natural Gas
Lot Size: 0.14 Acres
Roof Type: Composition
Stories: 1.0
Taxes: $9,996
Year Built: 2026
Amenities
Built-in Features
Ceiling Fan(s)
Beamed Ceilings
Cathedral Ceiling(s)
High Ceilings
Vaulted Ceiling(s)
Quartz Counters
Double Vanity
Electric Dryer Hookup
Eat-in Kitchen
Entrance Foyer
Kitchen Island
Open Floorplan
Pantry
Primary Bedroom on Main
Recessed Lighting
Storage
Walk-In Closet(s)
Washer Hookup
Wired for Data
Gutters Partial
Lighting
Private Yard
Feature Descriptions
Appliances: Built-In Electric Oven, Built-In Gas Range, Dishwasher, Disposal, Exhaust Fan, Gas Cooktop, Microwave, RNGHD, Stainless Steel Appliance(s)
Area #: MA
Community Features: Curbs, Lake, Park, Playground, Shopping Mall, Sidewalks, Street Lights
Days on Site: 29
Exterior: Brick, Concrete, Frame, HardiPlank Type, Blown-In Insu
Fencimg: Back Yard
Flood Plain: No
Flooring: Carpet, Vinyl
HOA Fee: $613/ Annually
Laundry: Electric Dryer Hookup, Washer Hookup
Lot: Back Yard, Few Trees, Front Yard, Interior Lot, Landscaped, Sprinkler - Automatic, Sprinkler - Back Yard, Sprinklers In Front
Parcel#: 17804 Rolling Drive
Parking: Attached, Driveway, Garage, Garage Door Opener, Oversized, Storage, Tandem
Parking Notes: Attached, Driveway, Garage, Garage Door Opener, Oversi
Patio/Porch: Covered, Front Porch, Patio, Porch
Restrictions: Deed Restrictions
Security: Carbon Monoxide Detector(s), Fire Alarm, Prewired
Sewer: Public Sewer
Special View Info: Neighborhood
Utilities: Electricity Available, Internet-Cable, Internet-Fiber, Natural Gas Available, Phone Available, Sewer Available, Water Available
Water: Public
Window: Blinds, Double Pane Windows, Insulated Windows, Low Emissivity Windows, Vinyl Windows
Local Schools
High School: Manor
Middle School: Manor (Manor ISD)
Elementary School: ShadowGlen
School District: Manor ISD
Listed By / Shown By
Listed By
Agency Name: Chesmar Homes
Agency Contact: (888) 924-9949
Shown By
Agency Title: Realty Capital City
Agency Phone: 512-744-4600

Estimate Your Payment
Estimated Payment
$ 1,800.79 per month $855.65 Principal & Interest $833.00 Property Tax $112.14 Homeowner's Insurance
17804 Rolling Dr | MLS# 7361468
This single family home located at 17804 Rolling Dr, Manor, TX 78653 is currently listed for sale with an asking price of $384,465. This property was built in 2026 and has 4 bedrooms and 3 full baths with 2051 sq. ft. Rolling Dr is located in the Newhaven subdivision within the Manor ISD school district. Search Newhaven real estate on www.rmcapitalcity.com today.