
BEDS4
BATHS3 full
SQUARE FEET2,280
MLS#2537215
STATUSActive Under Contract
PROPERTY TYPEResidential - Single Family
SUBDIVISIONSweetwater
SCHOOLLake Travis ISD
Property Description
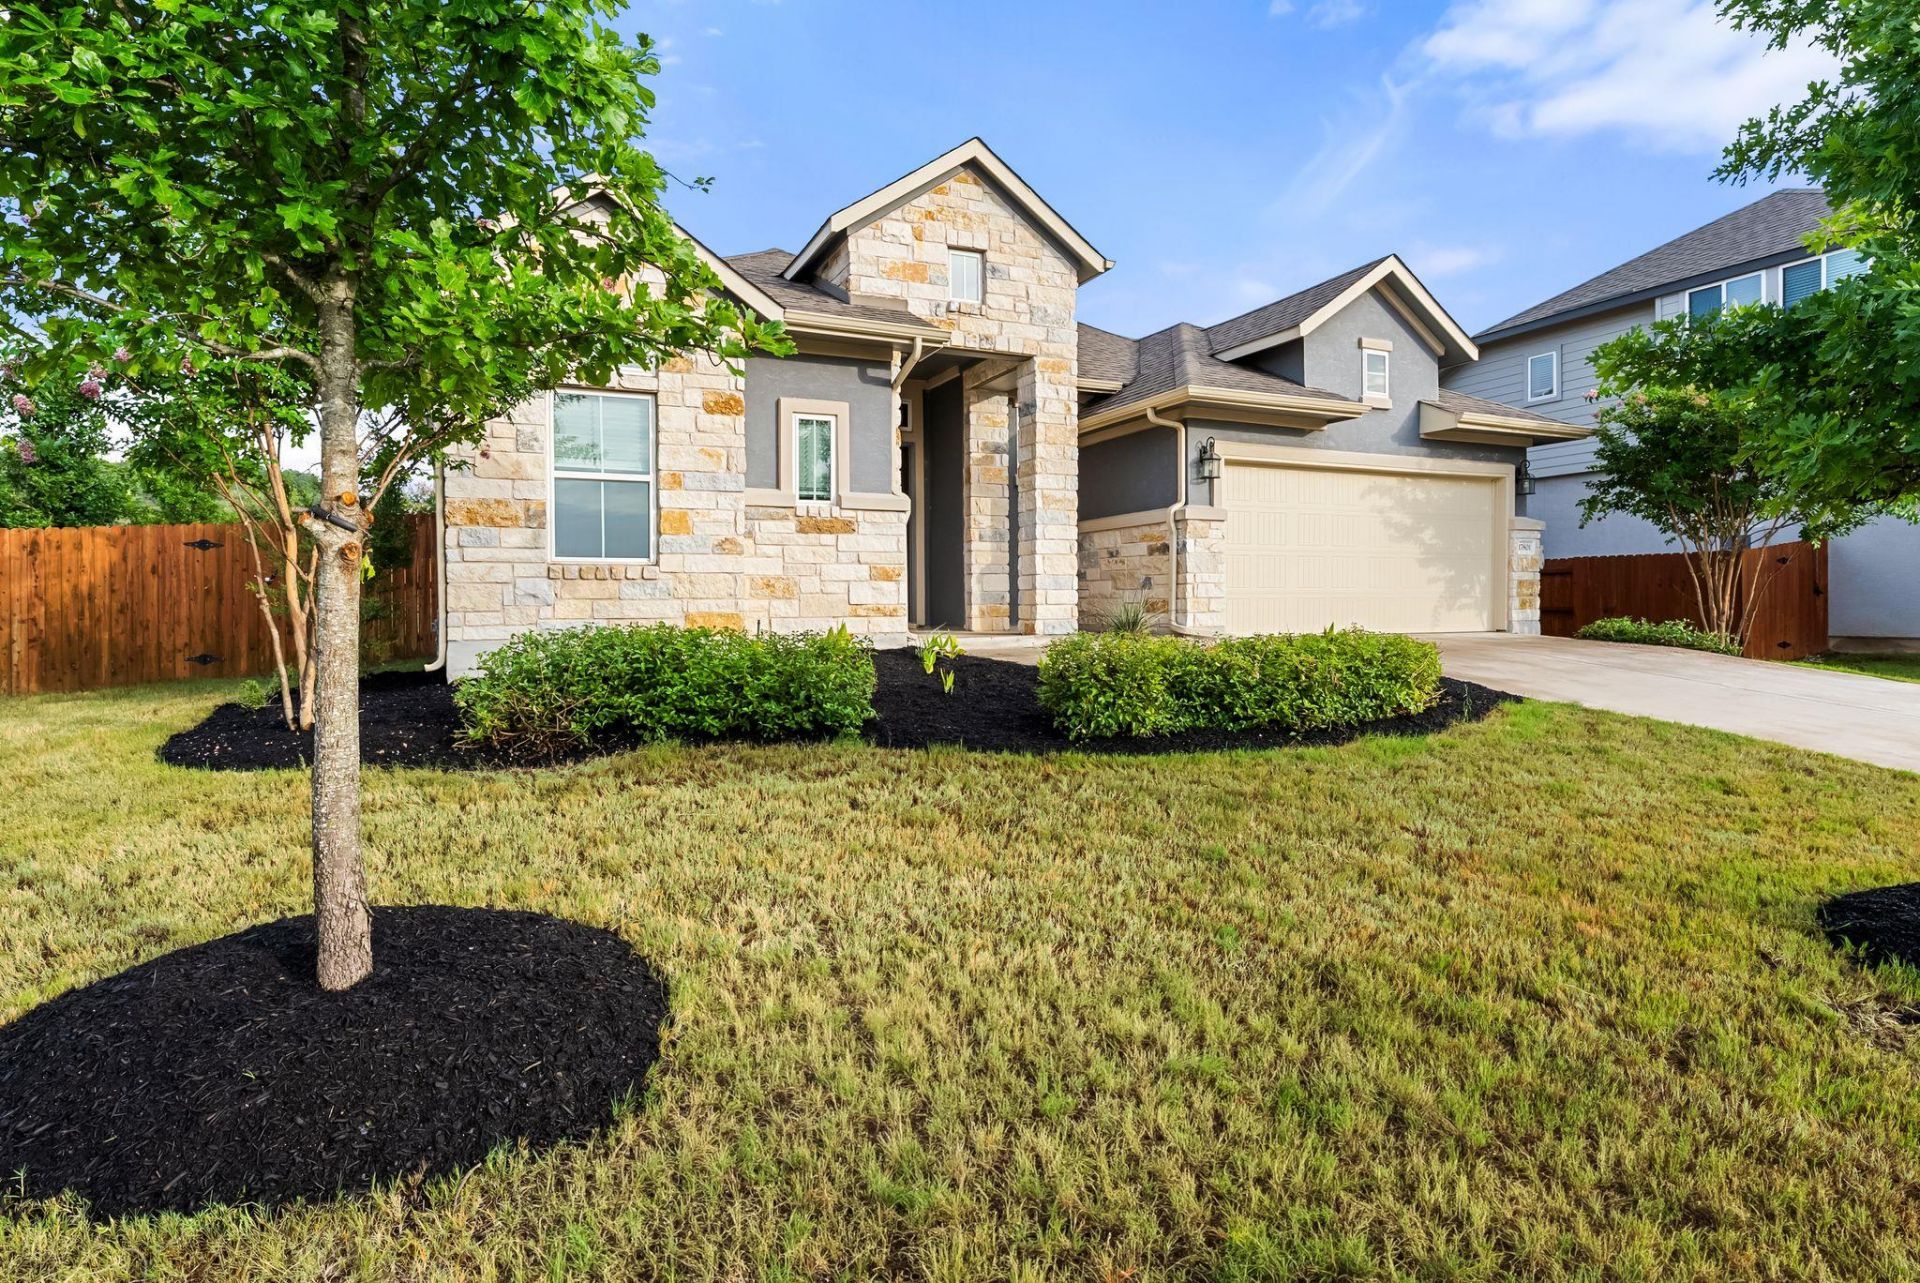
A rare find in Sweetwater! A 1-story home on a quarter acre-lot with 4 beds, 3 baths, a dedicated office, and no interior or exterior steps for easy everyday living. This home combines an open layout with modern finishes and a location that's hard to beat. High vaulted ceilings and abundant natural light create a bright, open feel throughout the main living area. The kitchen serves as the heart of the home with quartz countertops, a large center island, stainless steel appliances, and a walk in pantry. It opens to the dining area and spacious family room, making it ideal for entertaining.The primary suite offers a spacious bedroom along with an ensuite bath featuring dual vanities, a freestanding soaking tub, a walk in shower, and a large walk in closet.A dedicated office near the front of the home provides a quiet workspace, while three additional bedrooms and two full bathrooms offer flexibility for guests, hobbies, or multigenerational living.Step outside to the covered patio with plenty of space to relax, entertain, or personalize to fit your lifestyle. There's plenty of room for a pool, playscape or gardens in this oversized backyard. Living in Sweetwater means access to resort style amenities including multiple pools, a fitness center, sports courts, miles of hiking and biking trails, playgrounds, and year round community events. Zoned for Lake Travis school district and just minutes from Bee Cave, the Hill Country Galleria, restaurants, shopping, and Lake Travis, this home offers the perfect combination of comfort, convenience, and Hill Country living.
Property Features
Property Type: Residential - Single Family
Cooling: Central Air
Garage: 2 car attached
Heating: Natural Gas
Lot Size: 0.25 Acres
Roof Type: Composition, Shingle
Stories: 1.0
Taxes: $15,873
Year Built: 2020
Amenities
Ceiling Fan(s)
Beamed Ceilings
Vaulted Ceiling(s)
Quartz Counters
No Interior Steps
Open Floorplan
Pantry
Primary Bedroom on Main
Gutters Full
No Exterior Steps
Feature Descriptions
Appliances: Built-In Electric Oven, Dishwasher, Disposal, Gas Cooktop, Microwave
Area #: LS
Community Features: Common Grounds, Dog Park, Fitness Center, Laundry Service, Playground, Pool, Putting Green
Days on Site: 99
Exterior: Masonry â?? All Sides, Stone, Stucco
Fencimg: Back Yard, Wood
Flood Plain: No
Flooring: Carpet, Tile
HOA Fee: $260/ Quarterly
Lot: Corner Lot, Sprinkler - Automatic
Parcel#: 01259012140000
Parking: Attached, Garage
Parking Notes: Attached, Garage
Patio/Porch: Covered, Patio
Security: yes
Security: Security System Owned
Sewer: Municipal Utility District (MUD)
Utilities: Electricity Connected, Natural Gas Connected, Sewer Connected, Water Connected
Water: Municipal Utility District (MUD)
Window: Blinds
Local Schools
High School: Lake Travis
Middle School: Lake Travis
Elementary School: Rough Hollow
School District: Lake Travis ISD
Listed By / Shown By
Listed By
Agency Name: Real Broker, LLC
Agency Contact: 5128974349
Shown By
Agency Title: Realty Capital City
Agency Phone: 512-744-4600

Estimate Your Payment
Estimated Payment
$ 2,755.06 per month $1,266.35 Principal & Interest $1,322.75 Property Tax $165.96 Homeowner's Insurance
17801 Dufour Dr | MLS# 2537215
This single family home located at 17801 Dufour Dr, Austin, TX 78738 is currently listed for sale with an asking price of $569,000. This property was built in 2020 and has 4 bedrooms and 3 full baths with 2280 sq. ft. Dufour Dr is located in the Sweetwater subdivision within the Lake Travis ISD school district. Search Sweetwater real estate on www.rmcapitalcity.com today.