
BEDS4
BATHS4 full 1 partial
SQUARE FEET4,465
MLS#4159079
STATUSActive
PROPERTY TYPEResidential - Single Family
SUBDIVISIONBunker Ranch
SCHOOLDripping Springs ISD
Property Description
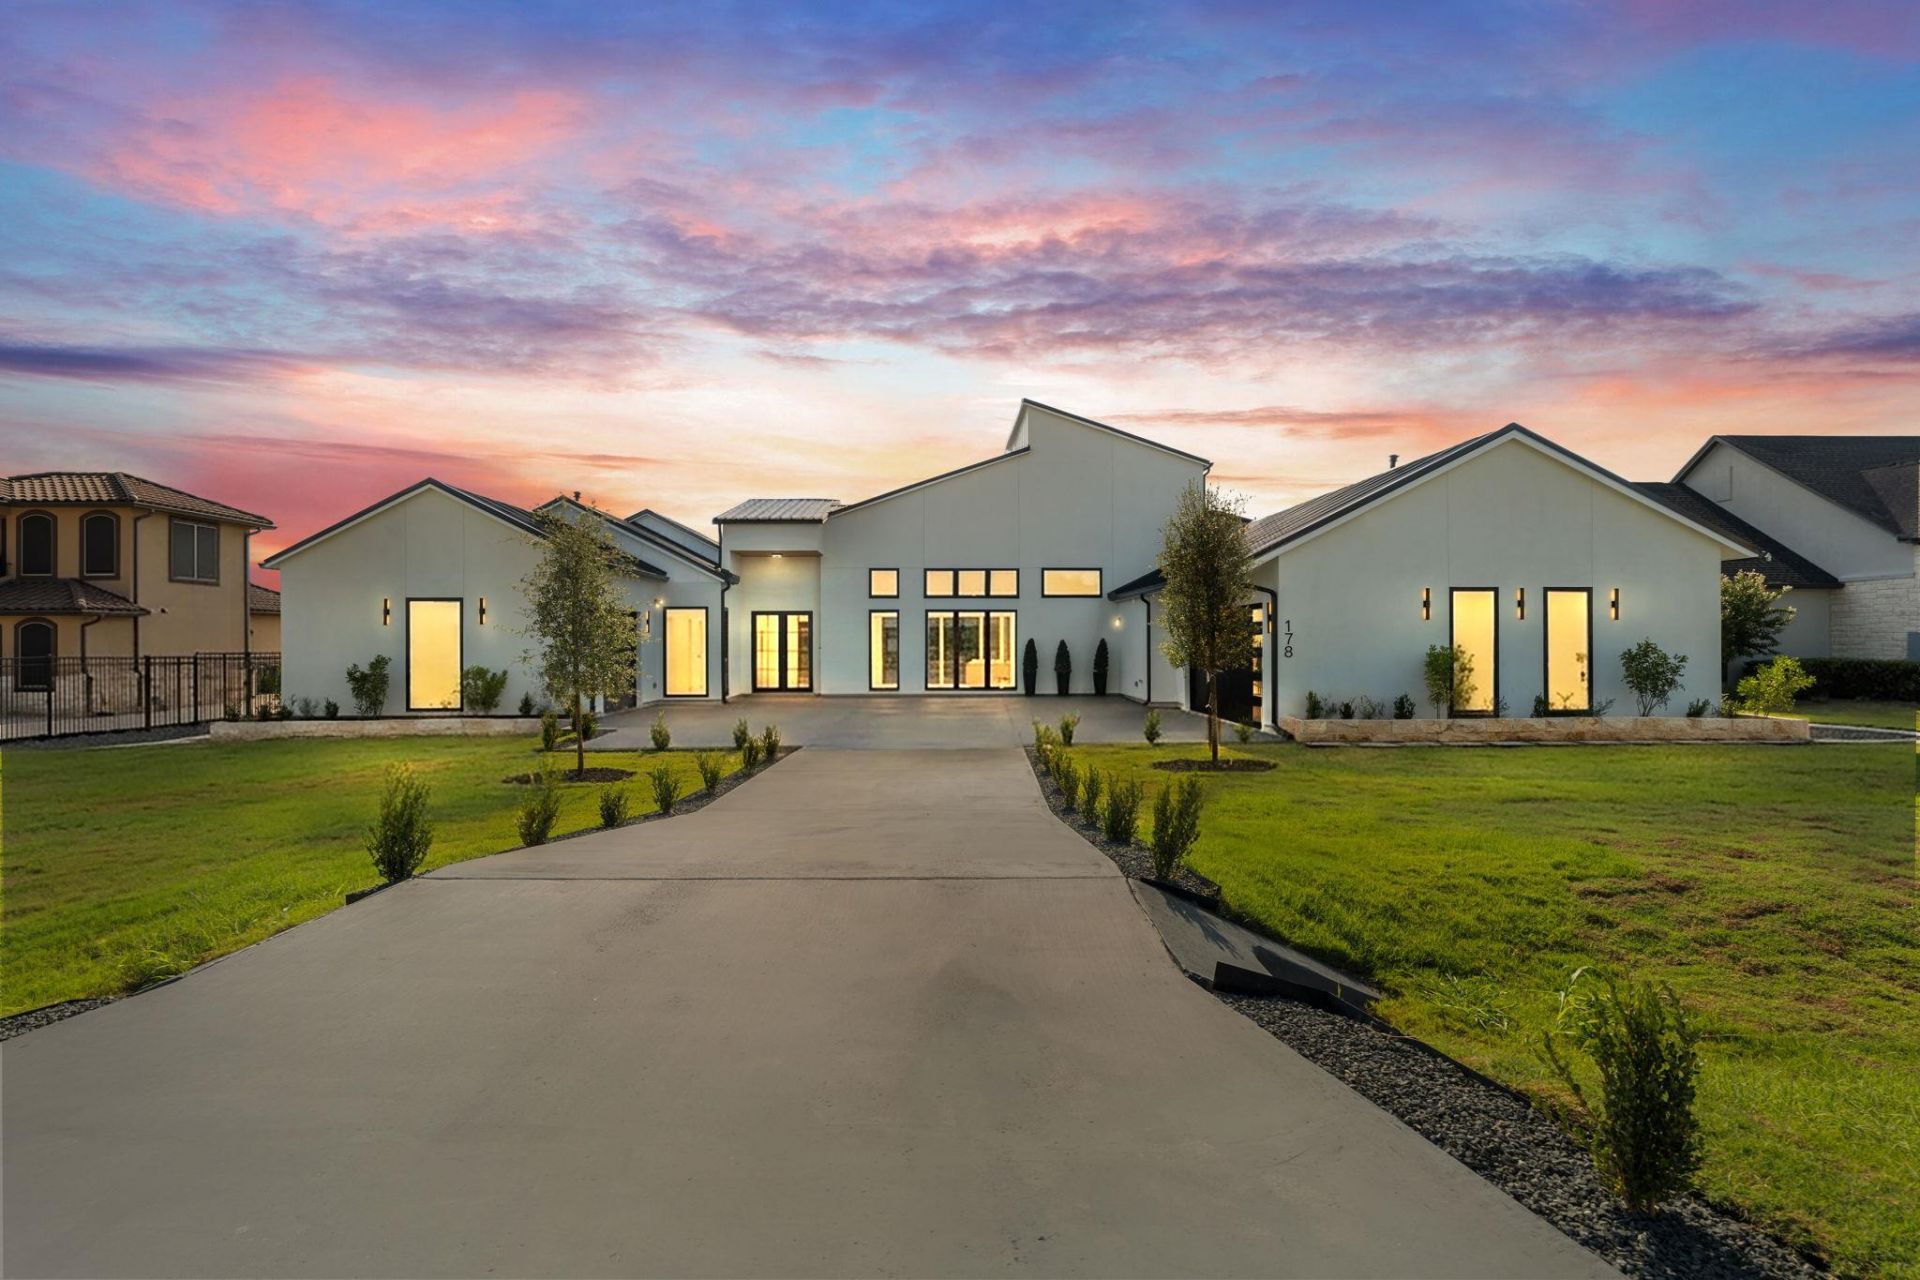
Thoughtfully designed custom home offers 4,465 square feet of modern luxury on a .75-acre homesite in Bunker Ranch. Soaring ceilings and expansive living spaces flow effortlessly through a dramatic 120 x 96 bifold glass door, creating seamless indoor-outdoor living. At the heart of the home, the chef's kitchen showcases Thermador appliances, custom white oak cabinetry, and striking Taj Mahal-inspired countertops. Premium craftsmanship continues throughout with Andersen windows, aluminum exterior doors, tankless water heaters, epoxy-coated garage floors, and designer finishes selected with intention. Every space was designed to be both functional and unforgettable?delivering a level of quality that's immediately felt the moment you walk through the door.
Property Features
Property Type: Residential - Single Family
Cooling: Central Air
Fireplaces: 1
Garage: 3 car attached
Heating: Central
Lot Size: 0.75 Acres
Roof Type: Metal
Stories: 1.0
Taxes: $16,500
Year Built: 2026
Amenities
Breakfast Bar
Built-in Features
Ceiling Fan(s)
High Ceilings
Chandelier
Quartz Counters
Double Vanity
Kitchen Island
Pantry
Recessed Lighting
Smart Thermostat
Study/Home Office
Track Lighting
Walk-In Closet(s)
Barbecue
Gutters Partial
Outdoor Grill
Private Yard
Feature Descriptions
Accessibility: See Remarks
Appliances: Built-In Gas Range, Cooktop, Dishwasher, Disposal, Microwave, Gas Oven, Range, RNGHD, Stainless Steel Appliance(s), Tankless Water Heater
Area #: HD
Community Features: Gated
Exterior: Masonry â?? Partial, Stone, Stucco
Fencimg: Wrought Iron
Fireplace: Electric, Family Room
Flood Plain: No
Flooring: Laminate, Tile
HOA Fee: $75/ Monthly
Lot: Back Yard, Cul-De-Sac, Front Yard, Landscaped, Sprinkler - In-ground
Parcel#: 1109660006006004
Parking: Attached, Driveway, Garage, Garage Door Opener, Lighted
Parking Notes: Attached, Driveway, Garage, Garage Door Opener, Lighte
Patio/Porch: Covered, Patio
Restrictions: Deed Restrictions
Security: Security System Owned, Smoke Detector(s)
Security: yes
Sewer: Septic Tank
Utilities: Cable Available, Electricity Connected, Natural Gas Connected, Sewer Connected, Water Connected
Water: Public
Window: Double Pane Windows
Local Schools
High School: Dripping Springs
Middle School: Dripping Springs Middle
Elementary School: Walnut Springs
School District: Dripping Springs ISD
Listed By / Shown By
Listed By
Agency Name: Century 21 Stribling Properties
Agency Phone: (512) 863-0021
Shown By
Agency Title: Realty Capital City
Agency Phone: 512-744-4600

Estimate Your Payment
Estimated Payment
$ 4,521.54 per month $2,781.96 Principal & Interest $1,375.00 Property Tax $364.58 Homeowner's Insurance
178 Dally Ct | MLS# 4159079
This single family home located at 178 Dally Ct , Dripping Springs, TX 78620 is currently listed for sale with an asking price of $1,250,000. This property was built in 2026 and has 4 bedrooms and 4 full and 1 partial baths with 4465 sq. ft. Dally Ct is located in the Bunker Ranch subdivision within the Dripping Springs ISD school district. Search Bunker Ranch real estate on www.rmcapitalcity.com today.