
BEDS4
BATHS2 full
SQUARE FEET1,886
MLS#1520243
STATUSActive
PROPERTY TYPERental - Single Family
SUBDIVISIONElm Crk North
SCHOOLElgin ISD
Property Description
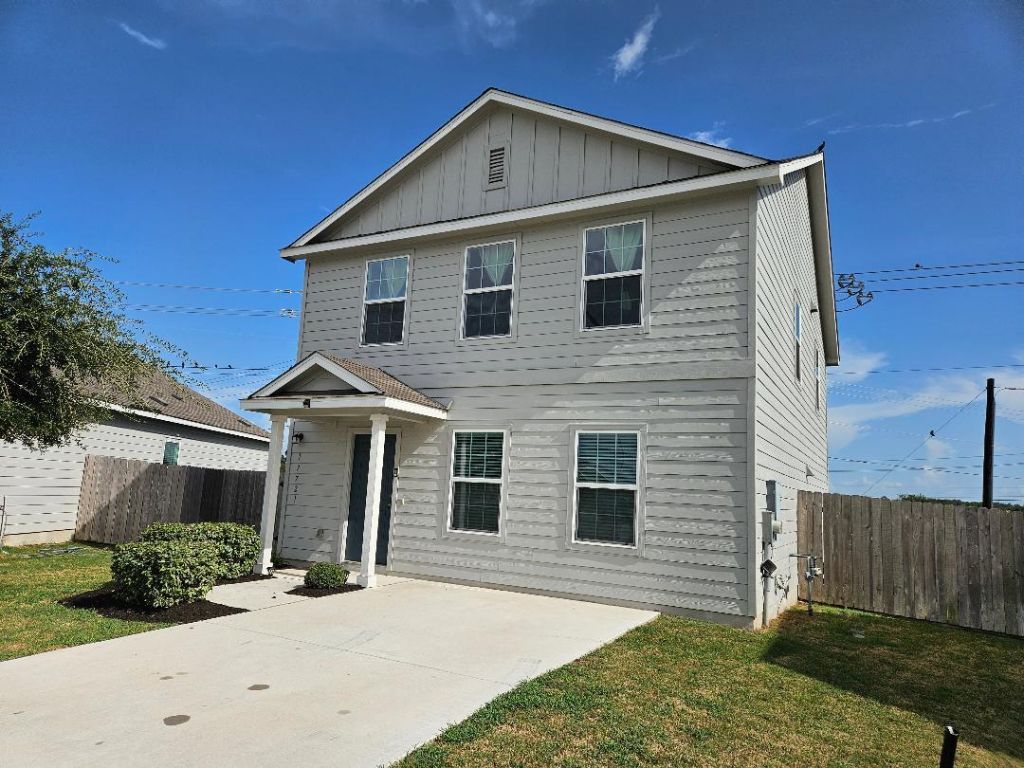
Hardiplank siding and a classic gabled entryway define the exterior of this two-story Elgin home. Situated on a 0.11-acre lot, the residence features a front porch, a shingle roof, and a concrete driveway leading to the entrance. The architectural lines present an inviting curb appeal in a neighborhood setting.Inside the 1,886-square-foot home, an open floorplan seamlessly connects the living space and the kitchen. The kitchen is equipped with Sil-stone countertops, a breakfast bar, a gas range, a microwave, and a dishwasher, all highlighted by recessed lighting. Laminate flooring flow through the main living and kitchen area, which also features ceiling fans and window blinds.The home offers four bedrooms and two full bathrooms. The carpeted bedrooms are equipped with ceiling fans, while the bathrooms feature Sil-stone counters and built-in features. Additional interior amenities include walk-in closets, vinyl and laminate flooring in designated areas, and an indoor laundry space with washer and electric dryer hookups.Outdoor living is accommodated in the private, wood-fenced back yard, which includes a grassy yard and a storage shed. This property provides functional indoor and outdoor spaces designed for daily living. There is a sprinkler system for the entire yard to easily keep the grass and bushes in good condition. The subdivision has a park and a pool as well as a dog park area and easy access to Hwy 290. To see this Elgin property in person, schedule a private tour today.
Property Features
Property Type: Rental - Single Family
Cooling: Central Air
Heating: Central, Natural Gas
Lot Size: 0.11 Acres
Roof Type: Composition
Stories: 2.0
Year Built: 2023
Amenities
Breakfast Bar
Ceiling Fan(s)
Electric Dryer Hookup
High Speed Internet
Interior Steps
Open Floorplan
Pantry
Primary Bedroom on Main
Storage
Walk-In Closet(s)
Washer Hookup
Private Yard
Feature Descriptions
Appliances: Dishwasher, Disposal, Microwave, Plumbed For Ice Maker, Free-Standing Gas Range, Gas Water Heater
Area #: EL
Community Features: Picnic Area, Playground, Pool
Days on Site: 81
Exterior: Frame, HardiPlank Type
Fencimg: Back Yard, Privacy
Flood Plain: No
Flooring: Carpet, Laminate, Vinyl
Laundry: Electric Dryer Hookup, Washer Hookup
Lot: Back Yard, Cul-De-Sac, Curbs, Front Yard, Irregular Lot, Sprinkler - Back Yard, Sprinklers In Front, Sprinkler - Side Yard
Parcel#: 02399701190000
Parking: Driveway, Outside
Parking Notes: Driveway, Outside
Patio/Porch: Front Porch
Pets Allowed: Cats OK, Dogs OK, Breed Restrictions
Security: Carbon Monoxide Detector(s), Smoke Detector(s)
Sewer: Municipal Utility District (MUD)
Special View Info: Neighborhood
Utilities: Electricity Connected, Internet-Cable, Natural Gas Connected, Sewer Connected, Underground Utilities, Water Connected
Water: Municipal Utility District (MUD)
Window: Blinds, Double Pane Windows, Vinyl Windows
Local Schools
High School: Elgin
Middle School: Elgin
Elementary School: Neidig
School District: Elgin ISD
Listed By / Shown By
Listed By
Agency Name: Jeanette Shelby, Realtors
Agency Contact: (512) 281-3412
Shown By
Agency Title: Realty Capital City
Agency Phone: 512-744-4600

17721 Somerville Ct | MLS# 1520243
This property located at 17721 Somerville Ct, Elgin, TX 78621 is currently listed for rent with an asking price of $1,825 / Monthly. Somerville Ct is located within the Elgin ISD school district. Search Elgin real estate on www.rmcapitalcity.com today.