
BEDS3
BATHS2 full 1 partial
SQUARE FEET3,364
MLS#7929141
STATUSActive
PROPERTY TYPEResidential - Single Family
SUBDIVISIONThe Hollows
SCHOOLLago Vista ISD
Property Description
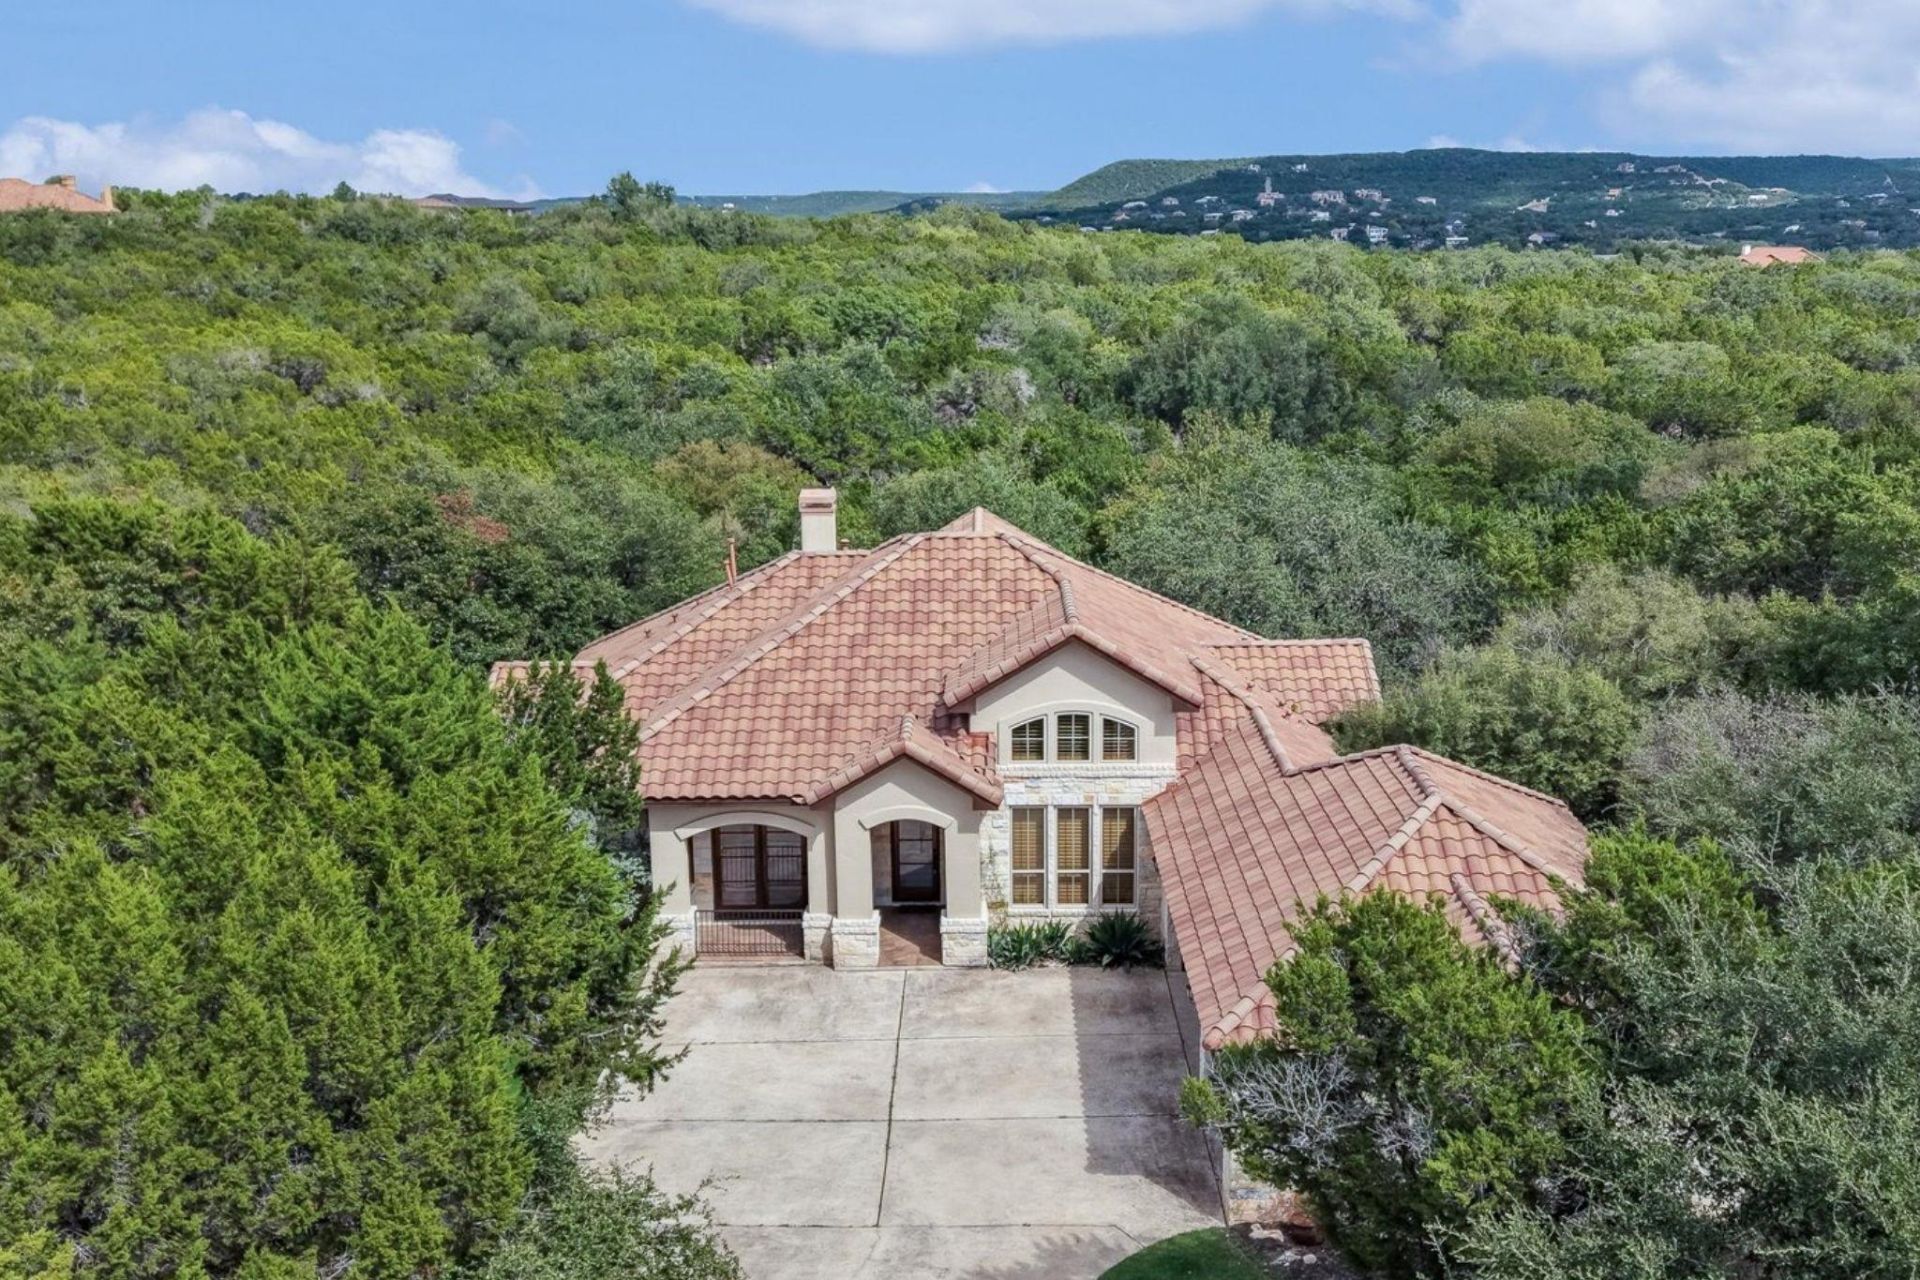
Location. Location. Location. Tucked behind the gates of The Hollows, this spacious custom home offers an exceptional opportunity to enjoy resort-style Lake Travis living just a short walk from the community pool, world-class marina, fitness center, waterfront park, seasonal restaurant and more.Set on an acre lot, the home features a timeless tile roof, stone and stucco exterior, and an oversized three-car garage with cedar-clad doors. The property offers privacy, beautiful Hill Country views and a generous backyard with plenty of room for a future pool.One of the expansive covered decks overlooks the Hill Country and mature trees, creating the perfect setting for everyday relaxation or entertaining. Gather beneath the pine-clad ceiling, watch the game by the outdoor fireplace, or fire up the built-in grill for dinner with family and friends.Inside, the roomy custom floor plan is designed for relaxed Hill Country living, with a dedicated office, two dining areas, and a comfortable game room that opens to an additional covered patio. With multiple indoor and outdoor spaces to unwind or entertain, peaceful views, privacy, and easy access to The Hollows resort-style amenities, this is a truly special opportunity at under $1 million.
Property Features
Property Type: Residential - Single Family
Cooling: Ceiling Fan(s), Central Air, Electric
Fireplaces: 2
Garage: 3 car attached
Heating: Central
Lot Size: 1.02 Acres
Roof Type: Tile
Stories: 2.0
Taxes: $25,635
Year Built: 2007
Amenities
Bookcases
Built-in Features
Ceiling Fan(s)
Beamed Ceilings
High Ceilings
Granite Counters
Tile Counters
Double Vanity
Eat-in Kitchen
Entrance Foyer
French Doors
Kitchen Island
Multiple Dining Areas
Multiple Living Areas
Open Floorplan
Pantry
Primary Bedroom on Main
Recessed Lighting
Study/Home Office
Walk-In Closet(s)
Barbecue
Outdoor Grill
Private Yard
Feature Descriptions
Appliances: Dishwasher, Disposal, Microwave, Oven, Double Oven, Propane Cooktop, RNGHD, Stainless Steel Appliance(s), Gas Water Heater
Area #: LN
Community Features: BBQ Pit/Grill, Cluster Mailbox, Common Grounds, Fishing, Fitness Center, Gated, High Speed Internet, Lake, Planned Social Activities, Pool, Restaurant, Spa/Hot Tub, Tennis Court(s)
Days on Site: 1
Door Features: French Doors
Exterior: Masonry â?? All Sides, Stone Veneer, Stucco
Fireplace: Gas Log, Glass Doors, Great Room, Outside
Flood Plain: Partial
Flooring: Carpet, Tile
HOA Fee: $615/ Quarterly
Hot Tub: Yes
Lot: Back Yard, Close to Clubhouse, Front Yard, Gentle Sloping, Landscaped, Private, Sprinkler - In-ground, Trees-Large (Over 40 Ft), Many Trees
Lot Dimensions: 120 x 365
Parcel#: 01726308090000
Parking: Attached, Door-Multi, Garage Faces Side
Parking Notes: Attached, Door-Multi, Garage Faces Side
Patio/Porch: Covered, Deck, Rear Porch
Restrictions: Building Size, City Restrictions, Covenant, Deed Restrictions, Environmental
Sewer: Public Sewer
Special View Info: Hill Country, Trees/Woods
Utilities: Electricity Available, Phone Available, Propane, Underground Utilities
Water: Private
Window: Plantation Shutters, Window Treatments
Local Schools
High School: Lago Vista
Middle School: Lago Vista
Elementary School: Lago Vista
School District: Lago Vista ISD
Listed By / Shown By
Listed By
Agency Name: Silverton Real Estate
Agency Phone: (512) 267-0346
Shown By
Agency Title: Realty Capital City
Agency Phone: 512-744-4600

Estimate Your Payment
Estimated Payment
$ 4,525.10 per month $2,112.06 Principal & Interest $2,136.25 Property Tax $276.79 Homeowner's Insurance
17704 Regatta View Dr | MLS# 7929141
This single family home located at 17704 Regatta View Dr, Jonestown, TX 78645 is currently listed for sale with an asking price of $949,000. This property was built in 2007 and has 3 bedrooms and 2 full and 1 partial baths with 3364 sq. ft. Regatta View Dr is located in the The Hollows subdivision within the Lago Vista ISD school district. Search The Hollows real estate on www.rmcapitalcity.com today.