
BEDS4
BATHS4 full
SQUARE FEET3,152
MLS#3295375
STATUSActive
PROPERTY TYPEResidential - Single Family
SUBDIVISIONThe Grove at Blackhawk
SCHOOLPflugerville ISD
Property Description
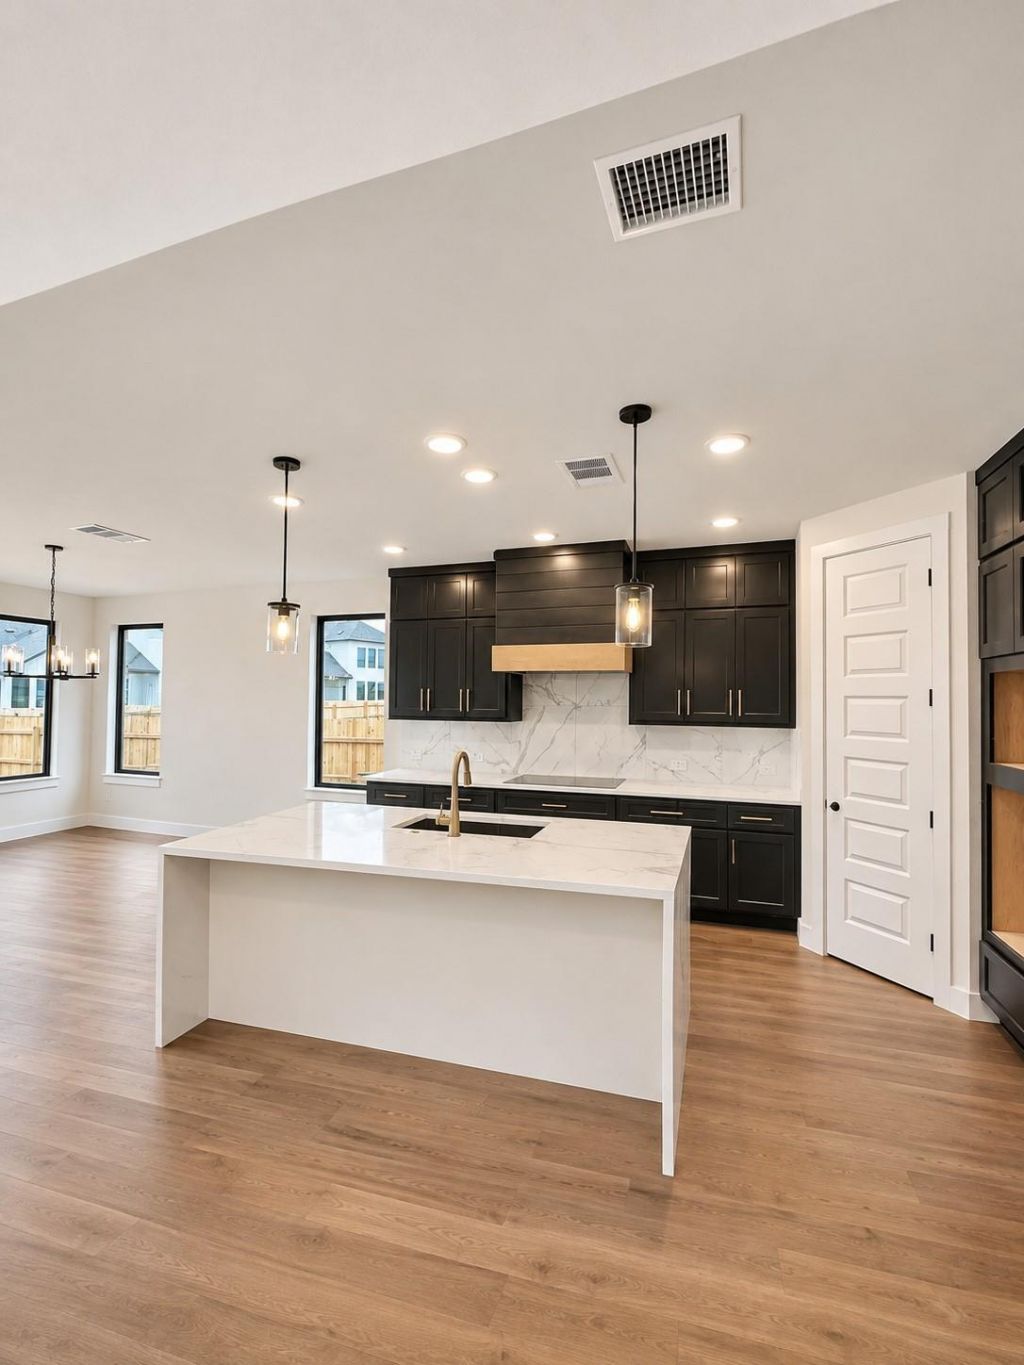
A soaring two-story family room sets the tone for the Travis by Capitol Communities in The Grove at Blackhawk. This thoughtfully designed Pflugerville home offers four bedrooms, four full baths, a private study, and two distinct spaces for entertaining upstairs. The kitchen opens to the family room, with a generous island that invites guests to gather. The main-level primary suite offers a quiet retreat, while the upstairs game room provides an open place to unwind and the separate media room is ready for movie nights. A covered patio extends the living space outdoors.
Property Features
Property Type: Residential - Single Family
Cooling: Ceiling Fan(s), Central Air, Heat Pump, Zoned
Fenced: Yes
Fireplaces: 1
Garage: 2
Heating: Central, Heat Pump
Lot Size: 0.18 Acres
Roof Type: Asphalt
Stories: 2.0
Taxes: $18,174
Year Built: 2026
Amenities
Breakfast Bar
Ceiling Fan(s)
Cathedral Ceiling(s)
High Ceilings
Quartz Counters
Double Vanity
Electric Dryer Hookup
Entrance Foyer
High Speed Internet
Kitchen Island
Multiple Living Areas
Open Floorplan
Pantry
Primary Bedroom on Main
Soaking Tub
Study/Home Office
Walk-In Closet(s)
Washer Hookup
Wired for Data
Electric Car Plug-in
Gas Grill
Gutters Partial
Feature Descriptions
Appliances: Built-In Electric Oven, Cooktop, Dishwasher, Disposal, Exhaust Fan
Area #: PF
Community Features: Clubhouse, Cluster Mailbox, Common Grounds, Dog Park, Fishing, Fitness Center, Park, Planned Social Activities, Playground, Pool, Sidewalks, Street Lights, Underground Utilities
Days on Site: 5
Exterior: Brick, Frame, Attic/Crawl Hatchway(s) Insulated, Spra
Fencimg: Back Yard, Fenced, Full, Privacy, Wood
Fireplace: Electric, Living Room
Flood Plain: No
Flooring: Carpet, Laminate, Tile
HOA Fee: $120/ Quarterly
Laundry: Electric Dryer Hookup, Washer Hookup
Lot: Back Yard, Front Yard, Interior Lot, Landscaped, Sprinkler - Automatic, Sprinkler - Back Yard, Sprinklers In Front, Sprinkler - In-ground, Sprinkler - Rain Sensor, Sprinkler - Side Yard
Parcel#: 20920 Claire Jean Path
Parking: Driveway, Garage Door Opener, Garage Faces Front
Parking Notes: Driveway, Garage Door Opener, Garage Faces Front
Patio/Porch: Covered, Patio
Restrictions: Covenant, Deed Restrictions
Security: Prewired
Sewer: Municipal Utility District (MUD)
Utilities: Electricity Connected, Internet-Fiber, Natural Gas Connected, Sewer Connected, Underground Utilities, Water Connected
Water: Municipal Utility District (MUD)
Window: Double Pane Windows, Low Emissivity Windows, Screens, Vinyl Windows
Local Schools
High School: Weiss
Middle School: Cele
Elementary School: Mott
School District: Pflugerville ISD
Listed By / Shown By
Listed By
Agency Name: Move Up America
Agency Contact: (888) 924-9949
Shown By
Agency Title: Realty Capital City
Agency Phone: 512-744-4600

Estimate Your Payment
Estimated Payment
$ 3,213.61 per month $1,502.24 Principal & Interest $1,514.50 Property Tax $196.87 Homeowner's Insurance
17613 Evelyn Ann Way | MLS# 3295375
This single family home located at 17613 Evelyn Ann Way, Pflugerville, TX 78660 is currently listed for sale with an asking price of $674,992. This property was built in 2026 and has 4 bedrooms and 4 full baths with 3152 sq. ft. Evelyn Ann Way is located in the The Grove at Blackhawk subdivision within the Pflugerville ISD school district. Search The Grove At Blackhawk real estate on www.rmcapitalcity.com today.