
BEDS3
BATHS3 full
SQUARE FEET2,454
MLS#6105404
STATUSActive
PROPERTY TYPEResidential - Single Family
SUBDIVISIONShadowGlen
SCHOOLManor ISD
Property Description
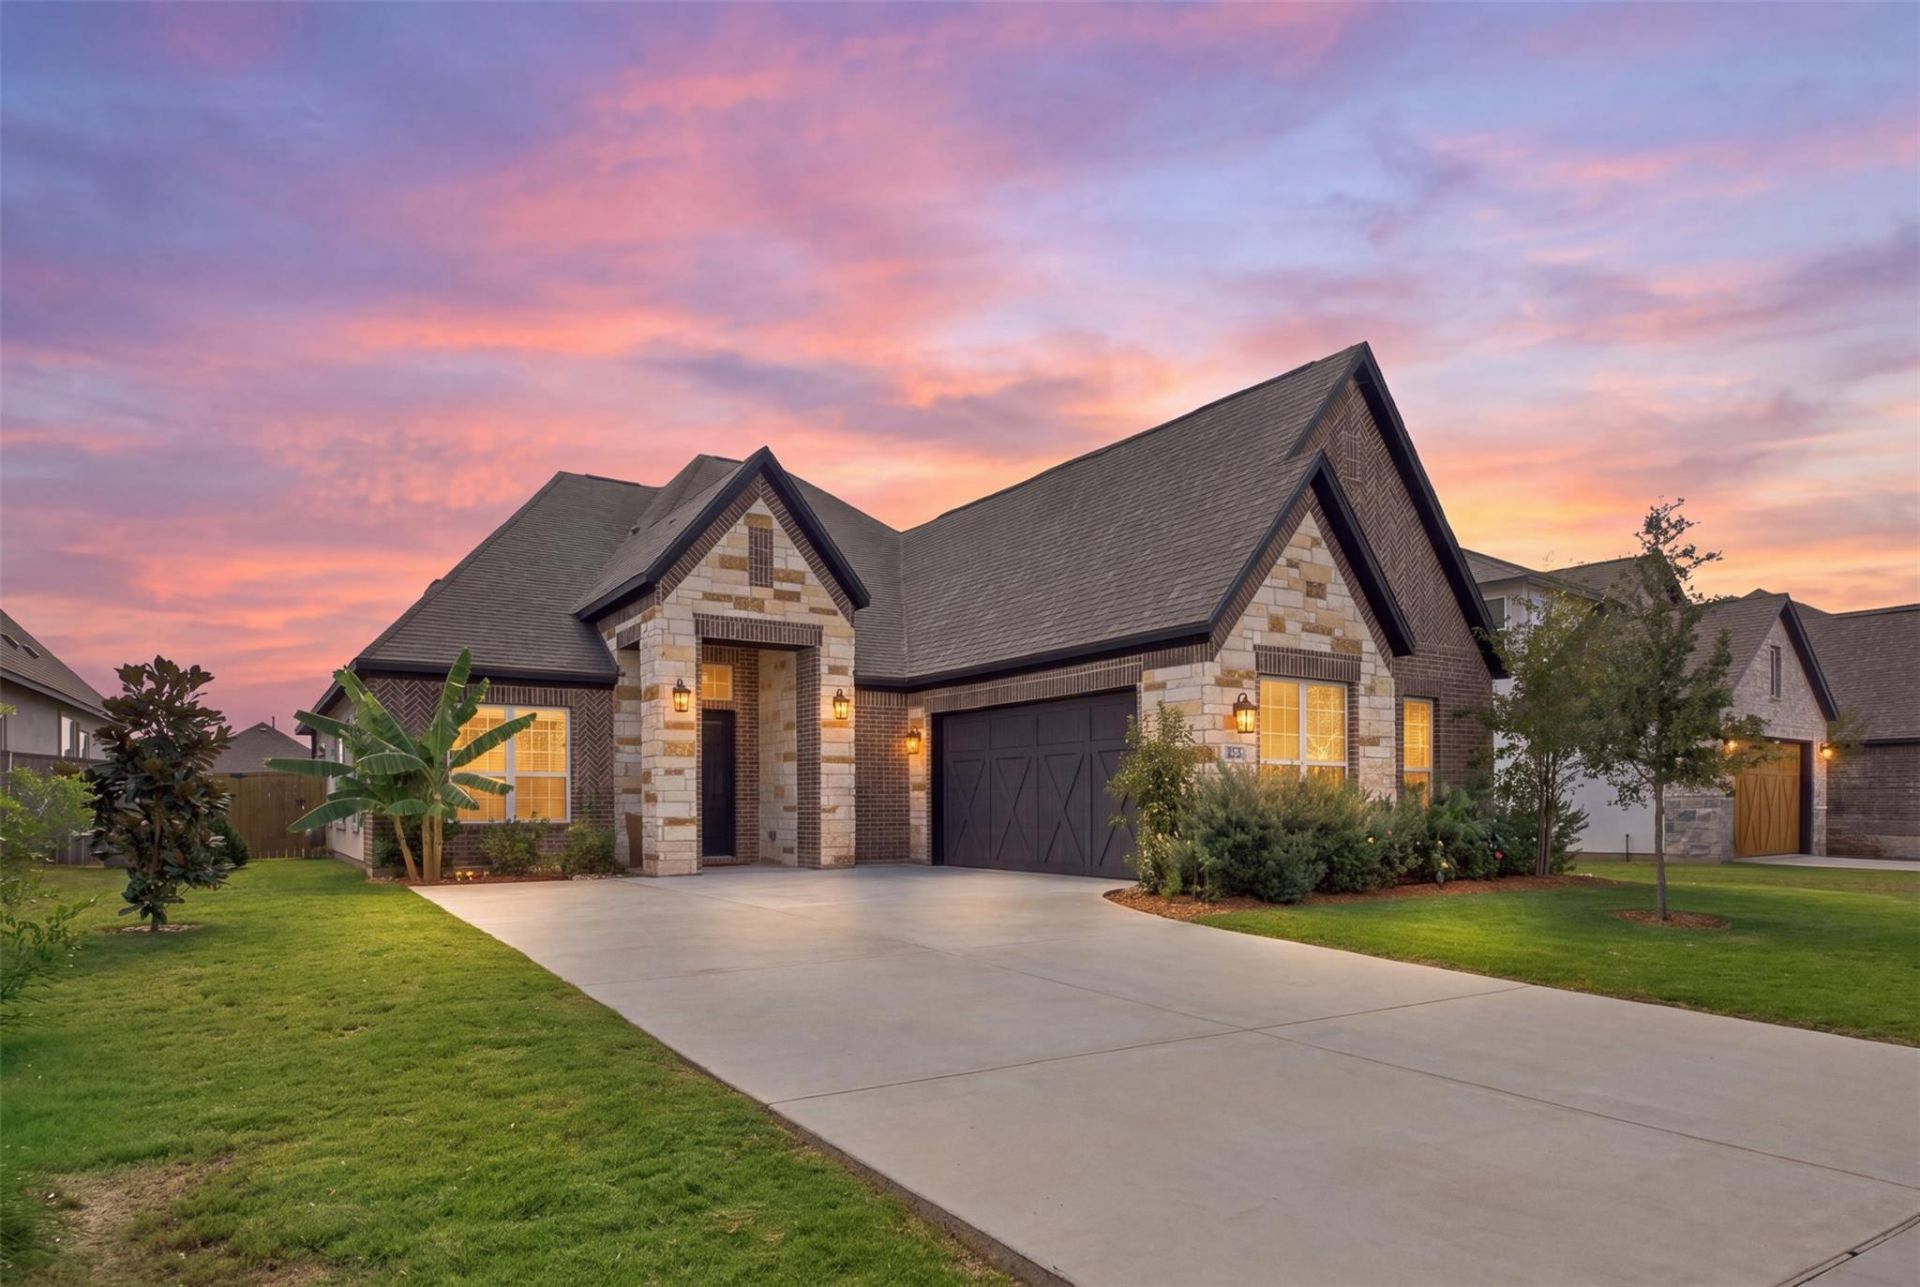
Enjoy elevated, single-story living in the Hanna plan, set within Shadowglens sought-after Manor community. The welcoming foyer opens to an expansive living area featuring a designer kitchen and spacious family room with an inviting setting for everyday living and entertaining. Double doors lead to the covered back patio, extending the living space outdoors. The luxurious primary suite offers a relaxing retreat, while the versatile bonus room gives you room to create a home office, formal dining space, hobby room, or whatever best fits your lifestyle. ShadowGlen residents can enjoy community amenities including a pool, splash pad, waterslides, fitness center, parks, walking trails, and a neighboring golf course. ShadowGlen Elementary is within walking distance. Enjoy convenient access to Manor shopping and dining, including H-E-B and Home Depot, as well as US 290 and SH 130 for an easy drive to Tesla, Samsung, and Austin-Bergstrom International Airport.
Property Features
Property Type: Residential - Single Family
Cooling: Central Air
Fireplaces: 1
Garage: 2
Heating: Central
Lot Size: 0.19 Acres
Roof Type: Fiberglass, Shingle
Stories: 1.0
Taxes: $12,540
Year Built: 2023
Amenities
Ceiling Fan(s)
High Ceilings
Granite Counters
Kitchen Island
Primary Bedroom on Main
Feature Descriptions
Appliances: Dishwasher, Disposal, Gas Cooktop, Microwave, Electric Oven, Free-Standing Refrigerator, Tankless Water Heater
Area #: MA
Community Features: Clubhouse, Cluster Mailbox, Common Grounds, Curbs, Dog Park, Fitness Center, Game Room, Golf, Park, Picnic Area, Planned Social Activities, Playground, Pool, Sidewalks, Street Lights, Underground Utilities
Exterior: Brick, Stone, Stucco
Fencimg: Wood
Fireplace: Family Room, Ventless
Flood Plain: No
Flooring: Carpet, Vinyl
HOA Fee: $687.2/ Annually
Lot: Back Yard, Front Yard, Landscaped, Sprinkler - Automatic, Sprinkler - Back Yard, Sprinklers In Front, Sprinkler - Rain Sensor, Sprinkler - Side Yard
Parcel#: 02436518050000
Parking: Concrete, Garage, Garage Door Opener, Garage Faces Side
Parking Notes: Concrete, Garage, Garage Door Opener, Garage Faces Si
Patio/Porch: Covered, Patio
Security: Carbon Monoxide Detector(s), Smoke Detector(s)
Sewer: Municipal Utility District (MUD)
Special View Info: Neighborhood
Utilities: Cable Available, Electricity Available, Water Available
Water: Municipal Utility District (MUD)
Window: Blinds, Vinyl Windows
Local Schools
High School: Manor
Middle School: Manor (Manor ISD)
Elementary School: ShadowGlen
School District: Manor ISD
Listed By / Shown By
Listed By
Agency Name: eXp Realty, LLC
Agency Phone: (888) 519-7431
Shown By
Agency Title: Realty Capital City
Agency Phone: 512-744-4600

Estimate Your Payment
Estimated Payment
$ 2,303.36 per month $1,112.56 Principal & Interest $1,045.00 Property Tax $145.80 Homeowner's Insurance
17413 Autumn Falls Dr | MLS# 6105404
This single family home located at 17413 Autumn Falls Dr, Manor, TX 78653 is currently listed for sale with an asking price of $499,900. This property was built in 2023 and has 3 bedrooms and 3 full baths with 2454 sq. ft. Autumn Falls Dr is located in the ShadowGlen subdivision within the Manor ISD school district. Search ShadowGlen real estate on www.rmcapitalcity.com today.