
BEDS4
BATHS4 full 1 partial
SQUARE FEET3,544
MLS#4080213
STATUSActive
PROPERTY TYPEResidential - Single Family
SUBDIVISIONBlackhawk
SCHOOLPflugerville ISD
Property Description
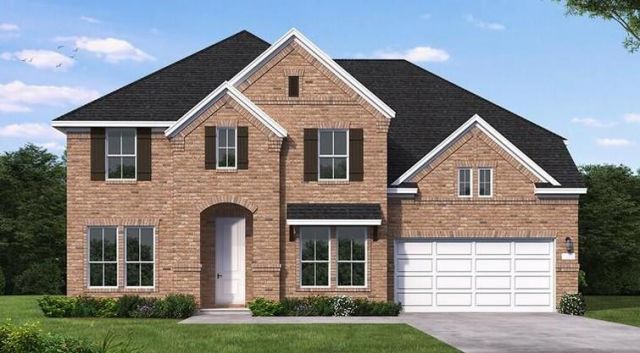
New Coventry Home! Experience the Motley II, where luxury, space, and exceptional design come together! This impressive two-story home features 4 bedrooms, 4.5 bathrooms, a private study, game room, media room, and a 3-car garage. The stunning open-concept living area is anchored by a cozy living room fireplace and flows seamlessly into a gourmet kitchen with an oversized island, walk-in pantry, prep kitchen, office nook, and casual dining area. Step outside to an extended covered patio, perfect for relaxing or entertaining in style. The private first-floor owner's suite offers a luxurious bath and oversized walk-in closet, while a secondary bedroom and full bath provide ideal guest accommodations. Upstairs, two additional bedrooms, two full baths, a spacious game room, and a media room create the ultimate retreat for family fun and movie nights. The Motley II delivers the space, sophistication, and lifestyle you've been waiting for!
Property Features
Property Type: Residential - Single Family
Cooling: Ceiling Fan(s), Central Air
Fenced: Yes
Garage: 3 car attached
Heating: Central
Lot Size: 0.17 Acres
Roof Type: Composition, Shingle
Stories: 2.0
Taxes: $20,726
Year Built: 2026
Amenities
See Remarks
Breakfast Bar
High Ceilings
Quartz Counters
Double Vanity
Electric Dryer Hookup
Eat-in Kitchen
Entrance Foyer
Interior Steps
Kitchen Island
Open Floorplan
Pantry
Primary Bedroom on Main
Recessed Lighting
Walk-In Closet(s)
Washer Hookup
See Remarks
Gutters Partial
Private Yard
Feature Descriptions
Appliances: Built-In Electric Oven, Cooktop, Dishwasher, Disposal, ENERGY STAR Qualified Appliances, Exhaust Fan, Gas Cooktop, Microwave, Stainless Steel Appliance(s)
Area #: PF
Community Features: Clubhouse, Common Grounds, Curbs, Fishing, Fitness Center, Playground, Pool, Sidewalks, Sport Court(s)/Facility, Underground Utilities
Exterior: Brick, Concrete, Frame, Glass, HardiPlank Type, Masonry
Fencimg: Back Yard, Fenced, Privacy, Wood
Flood Plain: No
Flooring: Carpet, Laminate, Tile
HOA Fee: $121/ Quarterly
Laundry: Electric Dryer Hookup, Washer Hookup
Lot: Back Yard, Corner Lot, Curbs, Front Yard, Sprinkler - Automatic, Sprinkler - Back Yard, Sprinklers In Front, Sprinkler - In-ground
Parcel#: 005955
Parking: Attached, Door-Single, Driveway, Garage, Garage Door Opener, Garage Faces Front, Inside Entrance, Kitchen Level
Parking Notes: Attached, Door-Single, Driveway, Garage, Garage Door O
Patio/Porch: Covered, Front Porch, Patio
Restrictions: City Restrictions, Covenant
Security: Smoke Detector(s)
Sewer: Municipal Utility District (MUD)
Utilities: Cable Available, Electricity Available, Natural Gas Available, Phone Available, Sewer Available, Underground Utilities, Water Available
Water: Municipal Utility District (MUD)
Window: Double Pane Windows
Local Schools
High School: Weiss
Middle School: Cele
Elementary School: Mott
School District: Pflugerville ISD
Listed By / Shown By
Listed By
Agency Name: New Home Now
Agency Phone: (512) 960-4705
Shown By
Agency Title: Realty Capital City
Agency Phone: 512-744-4600

Estimate Your Payment
Estimated Payment
$ 3,564.50 per month $1,624.44 Principal & Interest $1,727.17 Property Tax $212.89 Homeowner's Insurance
17317 Silverman Dr | MLS# 4080213
This single family home located at 17317 Silverman Dr , Pflugerville, TX 78660 is currently listed for sale with an asking price of $729,900. This property was built in 2026 and has 4 bedrooms and 4 full and 1 partial baths with 3544 sq. ft. Silverman Dr is located in the Blackhawk subdivision within the Pflugerville ISD school district. Search Blackhawk real estate on www.rmcapitalcity.com today.