
BEDS4
BATHS3 full 1 partial
SQUARE FEET3,423
MLS#8894855
STATUSActive
PROPERTY TYPEResidential - Single Family
SUBDIVISIONBlackhawk
SCHOOLPflugerville ISD
Property Description
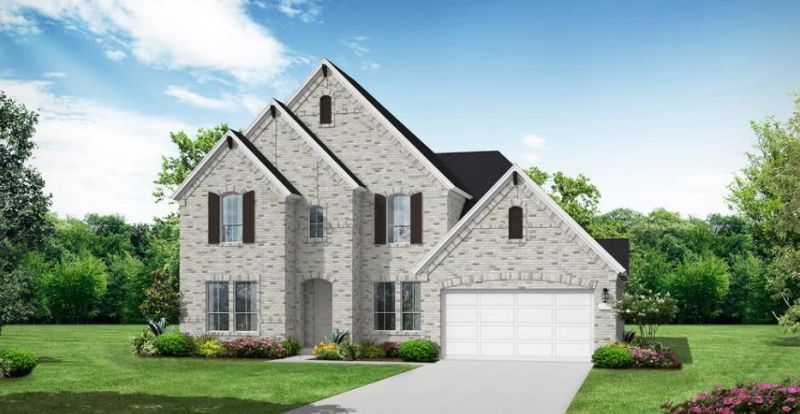
New Coventry Home! Discover the Willis II, where spacious living meets elevated style! This stunning two-story home features 4 bedrooms, 3.5 bathrooms, and a 3-car garage, offering the perfect blend of comfort, flexibility, and functionality. The open-concept design creates an inviting flow for everyday living and entertaining, while the cozy living room fireplace sets the scene for relaxing evenings at home. The private primary suite offers a luxurious bath with separate his and-hers closets and convenient direct access to the laundry room for effortless everyday living. Upstairs, the media room provides the perfect setting for movie nights, game days, and unforgettable gatherings. Thoughtfully designed with room for everyone, the Willis II delivers the space, style, and modern conveniences youve been dreaming of!
Property Features
Property Type: Residential - Single Family
Cooling: Ceiling Fan(s), Central Air
Fenced: Yes
Garage: 3 car attached
Heating: Central
Lot Size: 0.17 Acres
Roof Type: Composition, Shingle
Stories: 2.0
Taxes: $20,533
Year Built: 2026
Amenities
Breakfast Bar
Double Vanity
Eat-in Kitchen
Entrance Foyer
High Ceilings
Kitchen Island
Recessed Lighting
Primary Bedroom on Main
Open Floorplan
Pantry
Walk-In Closet(s)
See Remarks
Interior Steps
Electric Dryer Hookup
Washer Hookup
Quartz Counters
Study/Home Office
See Remarks
Gutters Partial
Private Yard
Feature Descriptions
Appliances: Built-In Electric Oven, Cooktop, Dishwasher, Disposal, ENERGY STAR Qualified Appliances, Exhaust Fan, Gas Cooktop, Microwave, Stainless Steel Appliance(s)
Area #: PF
Community Features: Clubhouse, Common Grounds, Curbs, Fishing, Fitness Center, Playground, Pool, Sidewalks, Sport Court(s)/Facility, Underground Utilities
Exterior: Brick, Concrete, Frame, Glass, HardiPlank Type, Masonry
Fencimg: Back Yard, Fenced, Privacy, Wood
Flood Plain: No
Flooring: Carpet, Laminate, Tile
HOA Fee: $121/ Quarterly
Laundry: Electric Dryer Hookup, Washer Hookup
Lot: Back Yard, Curbs, Front Yard, Interior Lot, Sprinkler - Automatic, Sprinkler - Back Yard, Sprinklers In Front, Sprinkler - In-ground
Parcel#: 005968
Parking: Attached, Door-Single, Driveway, Garage, Garage Door Opener, Garage Faces Front, Inside Entrance, Kitchen Level
Parking Notes: Attached, Door-Single, Driveway, Garage, Garage Door O
Patio/Porch: Covered, Front Porch, Patio
Restrictions: City Restrictions, Covenant
Security: Smoke Detector(s)
Sewer: Municipal Utility District (MUD)
Utilities: Cable Available, Electricity Available, Natural Gas Available, Phone Available, Sewer Available, Underground Utilities, Water Available
Water: Municipal Utility District (MUD)
Window: Double Pane Windows
Local Schools
High School: Weiss
Middle School: Cele
Elementary School: Mott
School District: Pflugerville ISD
Listed By / Shown By
Listed By
Agency Name: New Home Now
Agency Phone: (512) 960-4705
Shown By
Agency Title: Realty Capital City
Agency Phone: 512-744-4600

Estimate Your Payment
Estimated Payment
$ 3,535.83 per month $1,613.31 Principal & Interest $1,711.08 Property Tax $211.43 Homeowner's Insurance
17309 Lisa Samuels Dr | MLS# 8894855
This single family home located at 17309 Lisa Samuels Dr , Pflugerville, TX 78660 is currently listed for sale with an asking price of $724,900. This property was built in 2026 and has 4 bedrooms and 3 full and 1 partial baths with 3423 sq. ft. Lisa Samuels Dr is located in the Blackhawk subdivision within the Pflugerville ISD school district. Search Blackhawk real estate on www.rmcapitalcity.com today.