
BEDS3
BATHS3 full
SQUARE FEET2,459
MLS#4460940
STATUSActive
PROPERTY TYPEResidential - Single Family
SUBDIVISIONShadowglen
SCHOOLManor ISD
Property Description
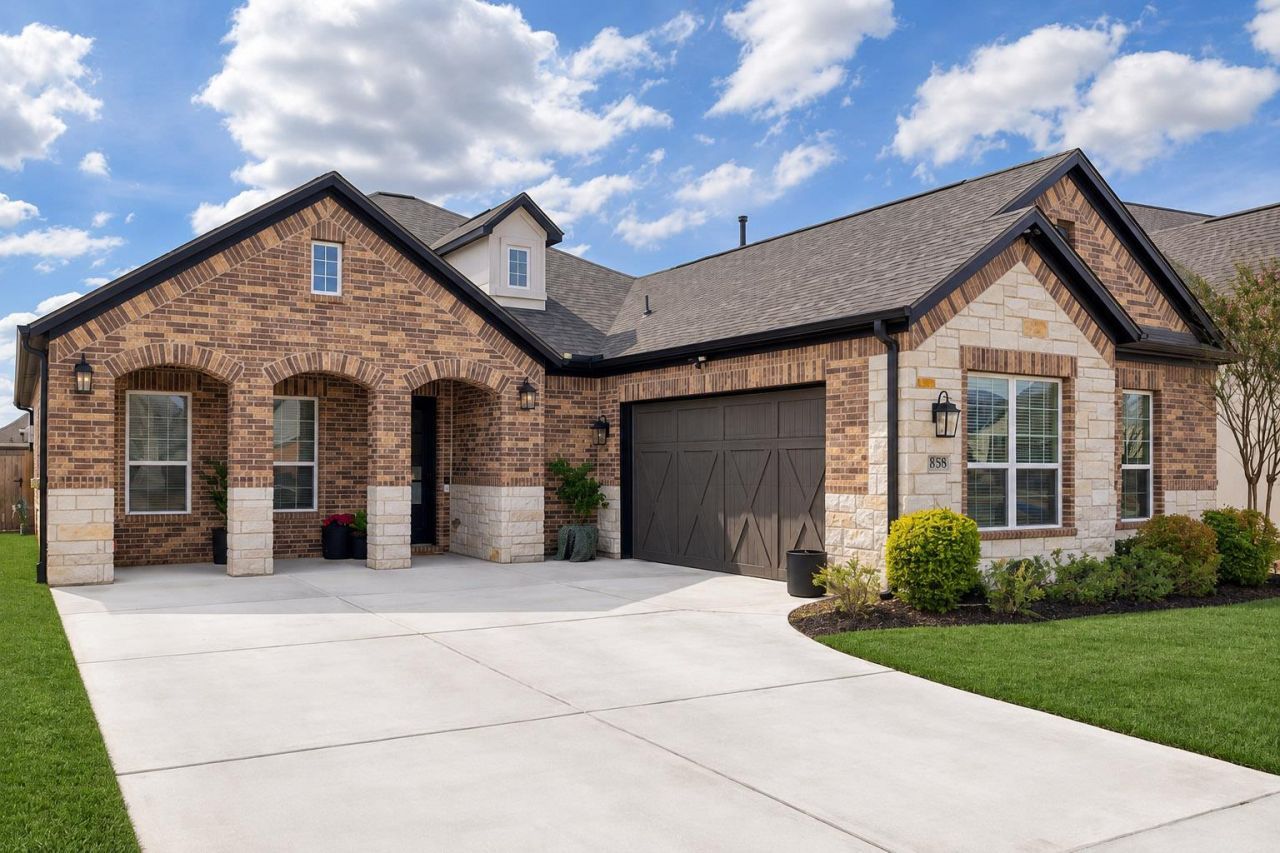
Welcome to 17305 Autumn Falls Dr in the desirable ShadowGlen community. Built by Terrata Homes, this 2,459-square-foot residence features the highly sought-after, single-story Hannah floorplan and offers an exceptional combination of space, functionality, and thoughtful design. The home includes three bedrooms, three full bathrooms, plus a dedicated office with a closet and built-in storage, creating a versatile space that can easily accommodate work, guests, or additional living needs.The kitchen serves as the heart of the home, highlighted by a generously sized island that provides ample workspace and a natural gathering place for everyday living. The pantry has been custom designed and installed by Closets by Design, providing organized and efficient storage. The primary suite features a custom-designed Closets by Design closet with tailored storage and excellent use of space.Outside, the home features an exceptionally maintained lawn that has been professionally leveled and carefully improved to create a beautifully finished outdoor setting. French drains have also been installed to improve drainage around the property.ShadowGlen residents enjoy an impressive collection of neighborhood amenities, including a leisure pool, lap pool, splash pad, dual water slides, playgrounds, and fitness center. ShadowGlen Elementary School is conveniently located along Autumn Falls Drive, and ShadowGlen Golf Club is located within the community.Just minutes from the home, the newly developed Manor Crossing brings H-E-B, Home Depot, Planet Fitness, shopping, dining, and everyday conveniences right to the ShadowGlen area.With generous living spaces, meaningful upgrades, a versatile floorplan, beautifully maintained grounds, and convenient access to neighborhood amenities and nearby shopping, 17305 Autumn Falls Dr offers an exceptional place to call home.
Property Features
Property Type: Residential - Single Family
Cooling: Central Air
Fireplaces: 1
Garage: 2
Heating: Central
Lot Size: 0.20 Acres
Roof Type: Shingle
Stories: 1.0
Taxes: $11,393
Year Built: 2023
Amenities
Built-in Features
Beamed Ceilings
Coffered Ceiling(s)
High Ceilings
Granite Counters
Double Vanity
Gas Dryer Hookup
High Speed Internet
In-Law Floorplan
Kitchen Island
Pantry
Primary Bedroom on Main
Recessed Lighting
Study/Home Office
Walk-In Closet(s)
Washer Hookup
Gutters Full
No Exterior Steps
Private Yard
Feature Descriptions
Appliances: Oven
Area #: MA
Community Features: Park, Pool
Days on Site: 41
Exterior: Brick, HardiPlank Type
Fencimg: Brick, Wood
Fireplace: Living Room
Flood Plain: No
Flooring: Vinyl
HOA Fee: $240/ Quarterly
Laundry: Gas Dryer Hookup, Washer Hookup
Lot: Landscaped, Sprinkler - Automatic, Sprinkler - In-ground
Parcel#: 02456506020000
Parking: Garage
Parking Notes: Garage
Patio/Porch: Covered, Front Porch, Patio, Rear Porch
Restrictions: Covenant
Security: Prewired
Sewer: Public Sewer
Utilities: Cable Connected, Electricity Connected, Natural Gas Available, Sewer Connected, Underground Utilities, Water Connected
Water: Municipal Utility District (MUD)
Window: Double Pane Windows
Local Schools
High School: Manor
Middle School: Manor (Manor ISD)
Elementary School: ShadowGlen
School District: Manor ISD
Listed By / Shown By
Listed By
Agency Name: LPT Realty LLC - Ascend Group
Agency Contact: (512) 496-3256
Shown By
Agency Title: Realty Capital City
Agency Phone: 512-744-4600

Estimate Your Payment
Estimated Payment
$ 2,205.52 per month $1,110.56 Principal & Interest $949.42 Property Tax $145.54 Homeowner's Insurance
17305 Autumn Falls Dr | MLS# 4460940
This single family home located at 17305 Autumn Falls Dr, Manor, TX 78653 is currently listed for sale with an asking price of $499,000. This property was built in 2023 and has 3 bedrooms and 3 full baths with 2459 sq. ft. Autumn Falls Dr is located in the Shadowglen subdivision within the Manor ISD school district. Search Shadowglen real estate on www.rmcapitalcity.com today.