
BEDS3
BATHS2 full
SQUARE FEET1,259
MLS#8264327
STATUSActive
PROPERTY TYPEResidential - Single Family
SUBDIVISIONValley Lake Hills
SCHOOLLake Travis ISD
Property Description
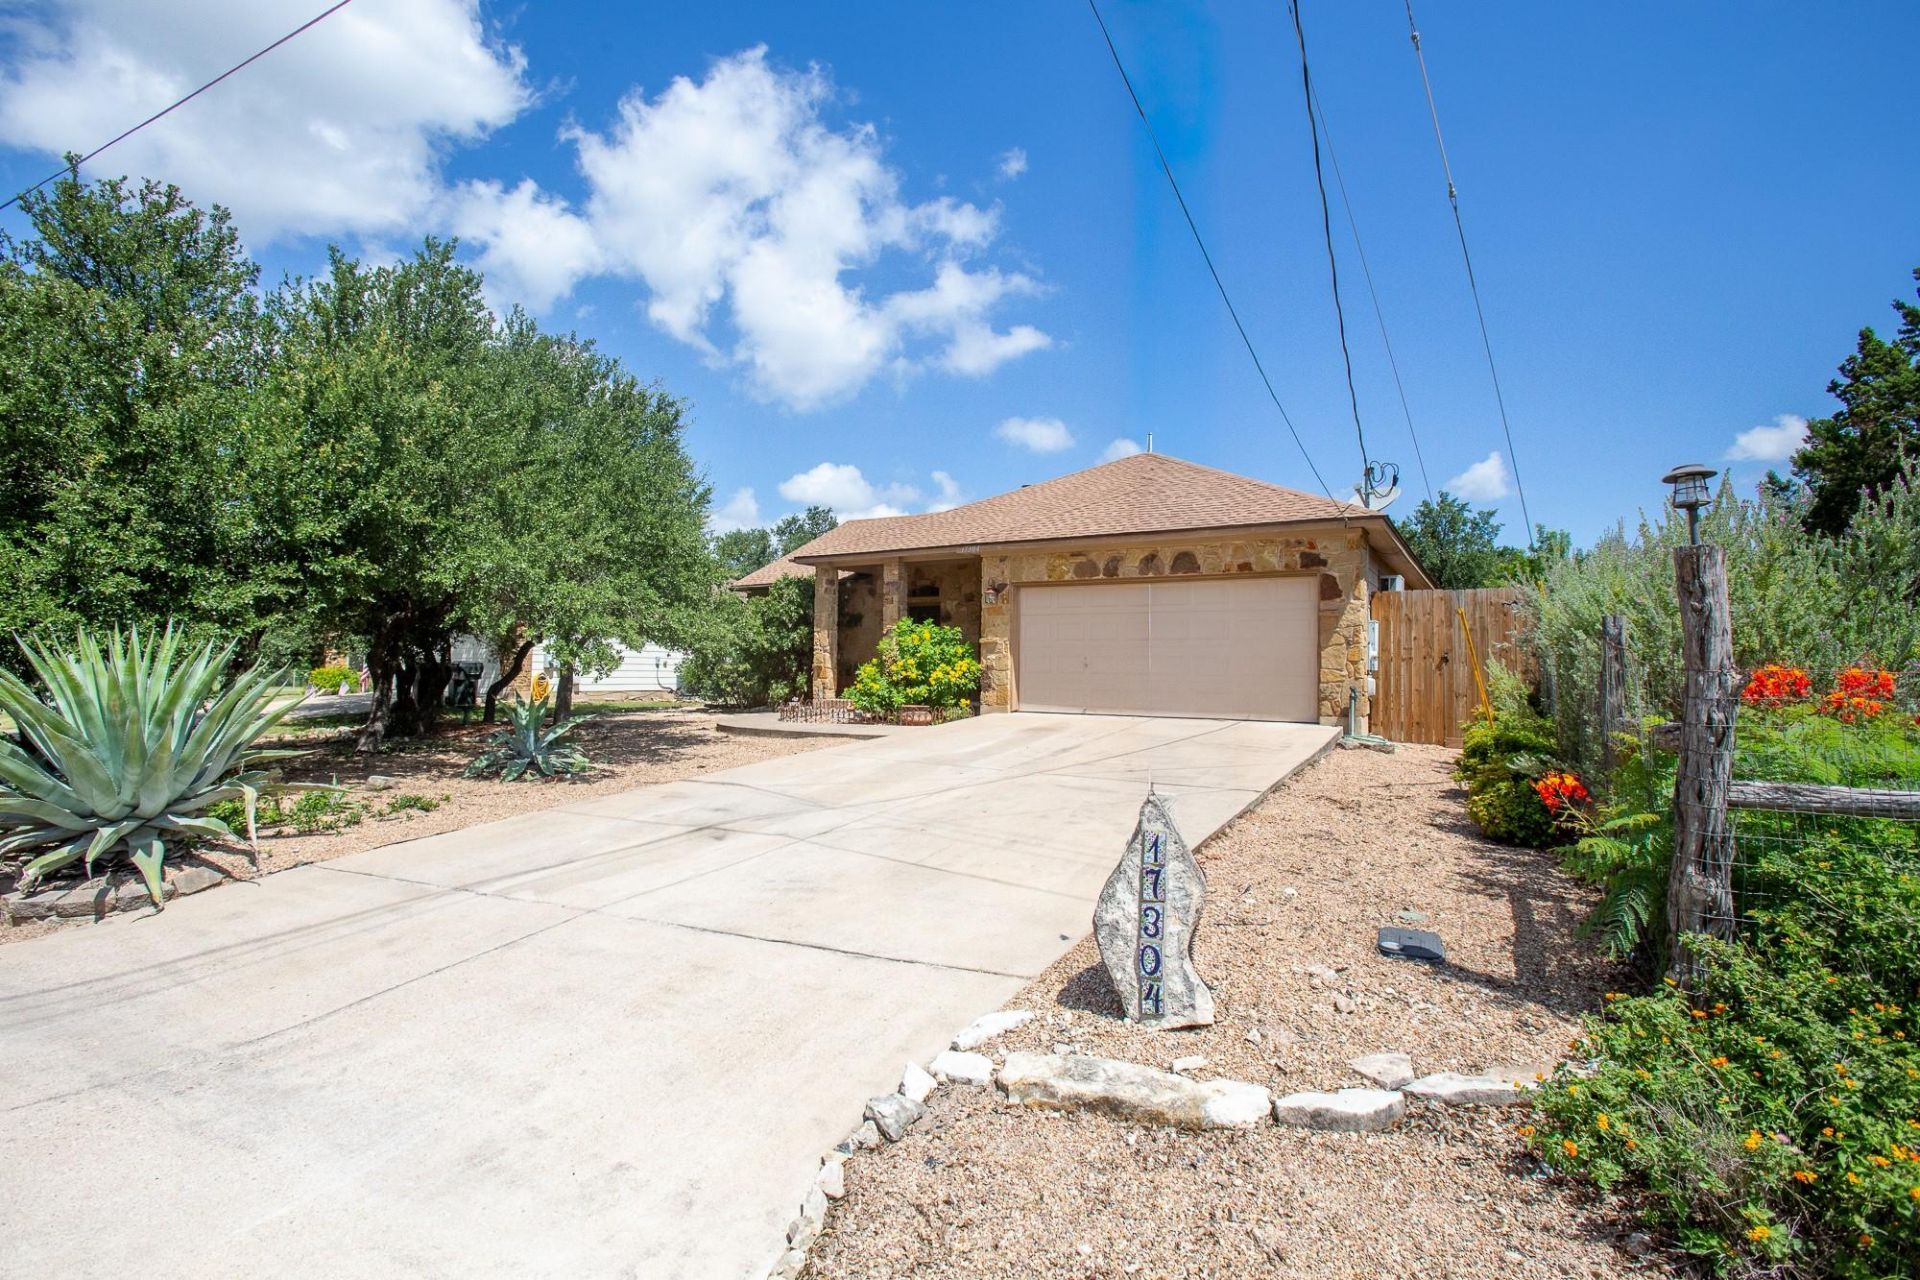
Single-story stone home on a 0.22-acre lot in Valley Lake Hills, zoned to Lake Travis ISD. This 3-bedroom, 2-bath home offers tile floors through the main living areas, high ceilings and a fireplace in the living room. The kitchen has granite counters, wood cabinetry, stainless appliances and a breakfast bar that opens to the living and dining areas. The primary suite includes a double vanity and a walk-in closet. Garage converted into a flex space with built-in cabinets for a hobby room, office or workshop. This includes some storage but could easily be converted back to a garage. Outside, the large fenced backyard is shaded by gorgeous mature live oaks and includes a back patio and stone-bordered beds. Super low tax rate, Lake Travis ISD and a quiet little community make this a great spot. Convenient to Hamilton Pool Rd, Hwy 71, Bee Cave shopping and dining, and Hill Country Galleria.
Property Features
Property Type: Residential - Single Family
Cooling: Central Air
Fenced: Yes
Fireplaces: 1
Heating: Central
Lot Size: 0.22 Acres
Roof Type: Composition
Stories: 1.0
Taxes: $5,665
Year Built: 2006
Amenities
Breakfast Bar
High Ceilings
Granite Counters
Primary Bedroom on Main
Walk-In Closet(s)
Private Yard
Feature Descriptions
Appliances: Dishwasher, Electric Range, Microwave, Oven, Refrigerator, Stainless Steel Appliance(s)
Area #: LS
Community Features: Suburban
Days on Site: 8
Exterior: Frame, Stone
Fencimg: Back Yard, Fenced, Wood
Fireplace: Family Room
Flood Plain: No
Flooring: Carpet, Tile
HOA Fee: $35/ Annually
Lot: Trees-Medium (20 Ft - 40 Ft)
Parcel#: 01099505090000
Parking: Attached, Garage Door Opener
Parking Notes: Attached, Garage Door Opener
Patio/Porch: Covered, Front Porch
Restrictions: City Restrictions
Sewer: Septic Tank
Utilities: Electricity Connected, Sewer Connected, Water Connected
Water: Private
Window: Blinds, Drapes
Local Schools
High School: Lake Travis
Middle School: Lake Travis
Elementary School: Bee Cave
School District: Lake Travis ISD
Listed By / Shown By
Listed By
Agency Name: Real Broker, LLC
Agency Contact: (512) 971-0157
Shown By
Agency Title: Realty Capital City
Agency Phone: 512-744-4600

Estimate Your Payment
Estimated Payment
$ 1,375.77 per month $798.98 Principal & Interest $472.08 Property Tax $104.71 Homeowner's Insurance
17304 Deer Creek Skyview | MLS# 8264327
This single family home located at 17304 Deer Creek Skyview, Dripping Springs, TX 78620 is currently listed for sale with an asking price of $359,000. This property was built in 2006 and has 3 bedrooms and 2 full baths with 1259 sq. ft. Deer Creek Skyview is located in the Valley Lake Hills subdivision within the Lake Travis ISD school district. Search Valley Lake Hills real estate on www.rmcapitalcity.com today.