
BEDS4
BATHS2 full 1 partial
SQUARE FEET2,649
MLS#1103931
STATUSActive
PROPERTY TYPEResidential - Single Family
SUBDIVISIONOaks at San Gabriel
SCHOOLLiberty Hill ISD
Property Description
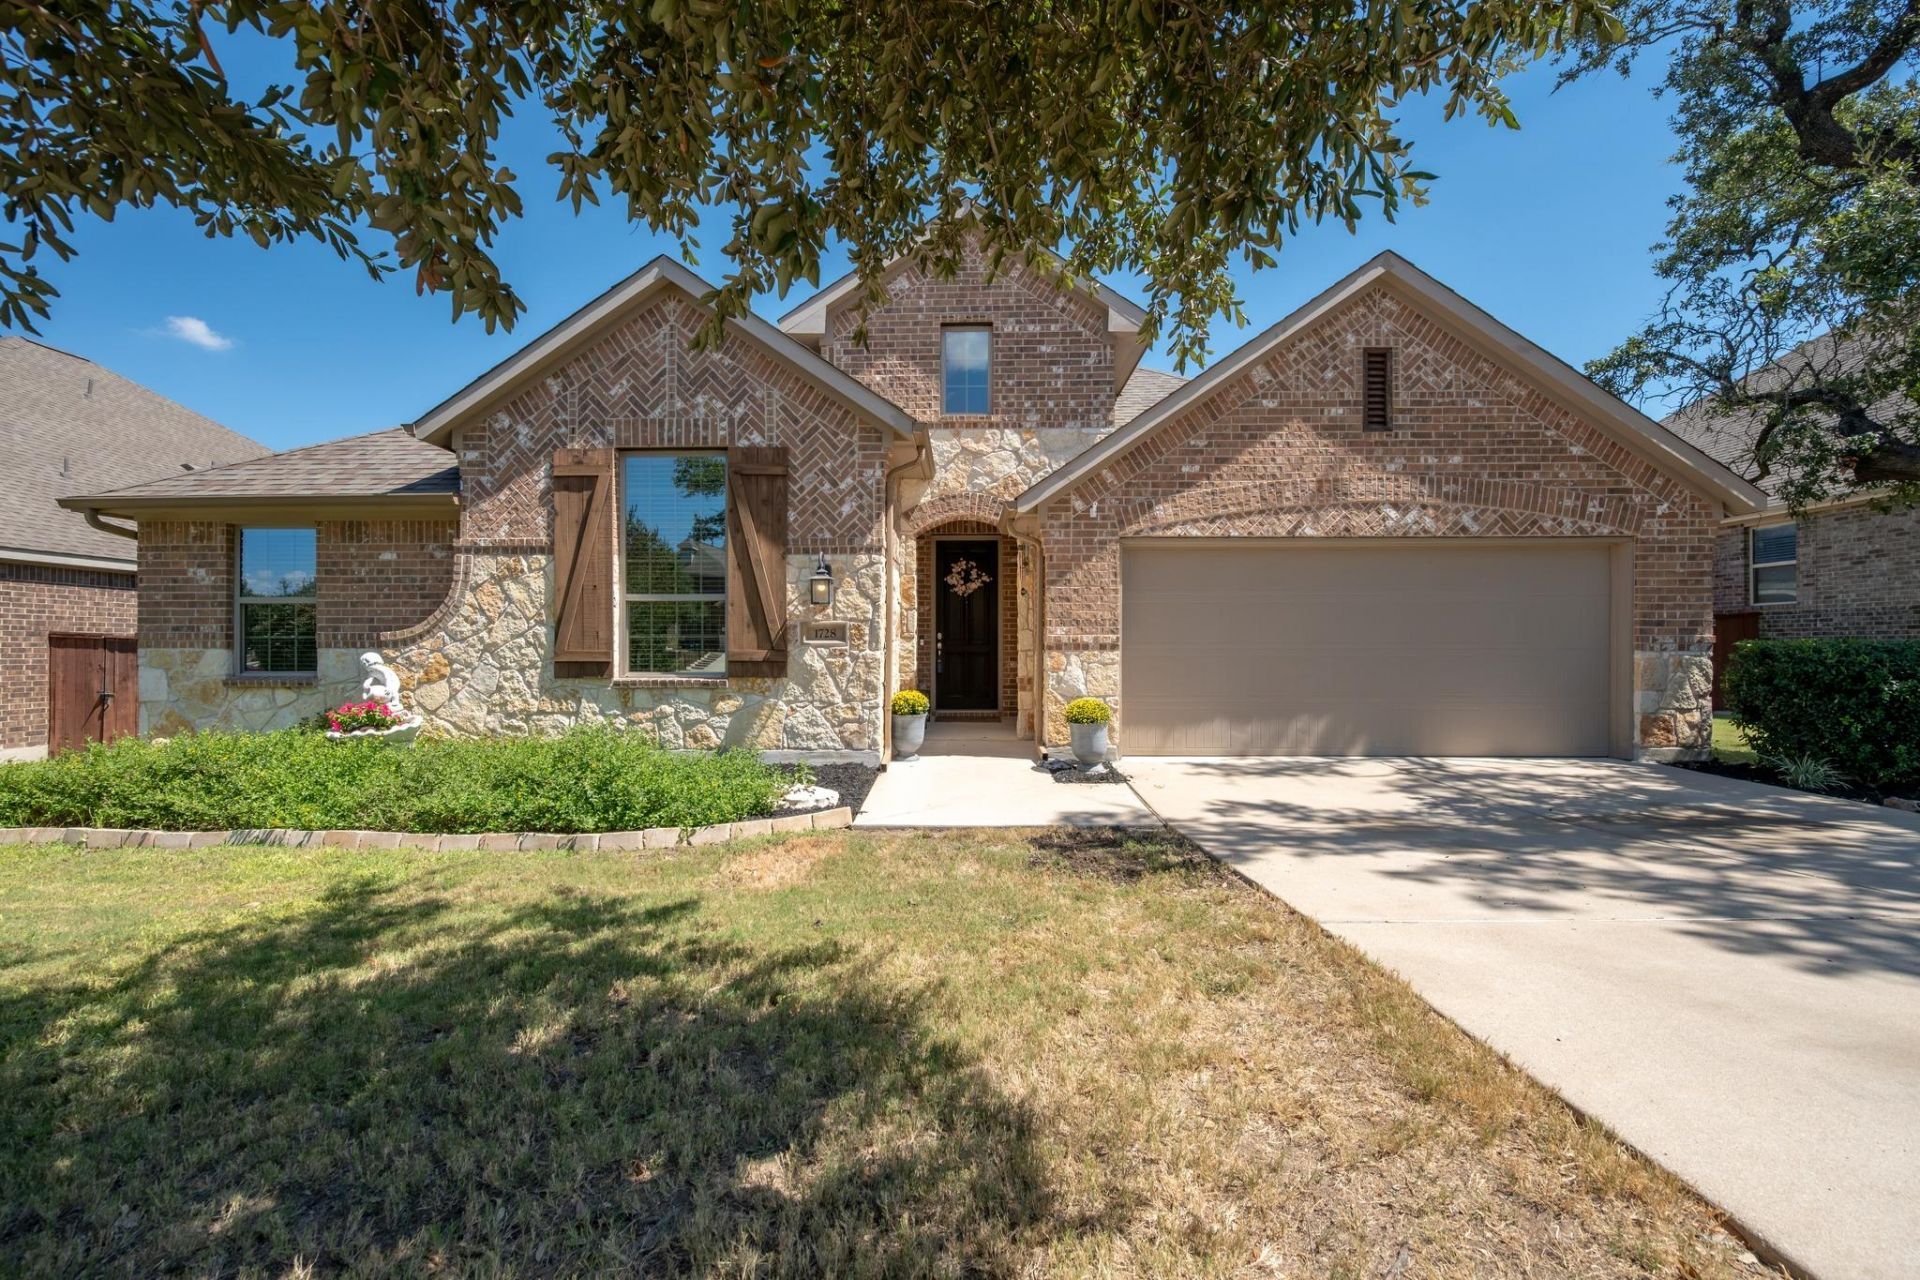
Welcome home! Offering 4 bedrooms plus a dedicated office/flex space and 2.5 baths, this spacious home sits on a beautiful lot with large shade trees and a private backyard backing to a larger acreage property. Enjoy year round relaxation and exercise in the swim spa, which conveys with the home. Inside, gleaming hardwood floors, 8' doors, tall ceilings, and an elegant stone fireplace create a warm and inviting feel. The kitchen features granite countertops, designer cabinetry, built-in stainless steel appliances, and a walk-in pantry. The spacious primary suite includes a double vanity, separate tub and shower, private water closet, linen storage, and large walk-in closet. A 3-car tandem garage over 30' long provides exceptional parking and storage, while the extended covered patio overlooks the peaceful backyard. Additional features include solar panels, propane gas, abundant storage, and a sprinkler system. Neighborhood amenities include a community pool, pavilion, playgrounds, green spaces, and trails?offering a wonderful combination of privacy, comfort, and outdoor living. Zoned to sought after LHISD.
Property Features
Property Type: Residential - Single Family
Cooling: Central Air
Fenced: Yes
Fireplaces: 1
Garage: 3 car attached
Heating: Central
Lot Size: 0.21 Acres
Roof Type: Composition
Stories: 1.0
Taxes: $12,730
Year Built: 2015
Amenities
High Ceilings
Multiple Dining Areas
Multiple Living Areas
Primary Bedroom on Main
Recessed Lighting
Walk-In Closet(s)
Wired for Sound
Gutters Partial
Private Yard
Feature Descriptions
Appliances: Built-In Oven(s), Dishwasher, Disposal, Gas Cooktop, Microwave, Gas Water Heater
Area #: GTW
Community Features: Common Grounds, Park, Playground, Pool
Days on Site: 3
Exterior: Masonry â?? All Sides, Stone Veneer
Fencimg: Fenced, Wood
Fireplace: Family Room
Flood Plain: No
Flooring: Carpet, Tile, Wood
HOA Fee: $300/ Annually
Hot Tub: Yes
Lot: Curbs, Level
Lot Dimensions: 74.50x125
Parcel#: 1537101B0J0008
Parking: Attached, Door-Multi
Parking Notes: Attached, Door-Multi
Patio/Porch: Front Porch, Patio, Porch, Rear Porch
Pool: See Remarks, Above Ground
Restrictions: Deed Restrictions
Security: Prewired, Smoke Detector(s)
Sewer: Municipal Utility District (MUD), Public Sewer
Spa: Heated, Hot Tub
Swimming Pool: Yes
Utilities: Electricity Available, Propane
Water: Public
Window: Window Coverings, Window Treatments
Local Schools
High School: Legacy Ranch
Middle School: Santa Rita Middle
Elementary School: Bar W
School District: Liberty Hill ISD
Listed By / Shown By
Listed By
Agency Name: Currey Real Estate
Agency Contact: (512) 698-8690
Shown By
Agency Title: Realty Capital City
Agency Phone: 512-744-4600

Estimate Your Payment
Estimated Payment
$ 2,306.86 per month $1,101.66 Principal & Interest $1,060.83 Property Tax $144.38 Homeowner's Insurance
1728 Highland Ridge Rd | MLS# 1103931
This single family home located at 1728 Highland Ridge Rd, Georgetown, TX 78628 is currently listed for sale with an asking price of $495,000. This property was built in 2015 and has 4 bedrooms and 2 full and 1 partial baths with 2649 sq. ft. Highland Ridge Rd is located in the Oaks at San Gabriel subdivision within the Liberty Hill ISD school district. Search Oaks At San Gabriel real estate on www.rmcapitalcity.com today.