
BEDS4
BATHS2 full 1 partial
SQUARE FEET2,442
MLS#1456240
STATUSActive
PROPERTY TYPEResidential - Single Family
SUBDIVISIONWindermere
SCHOOLPflugerville ISD
Property Description
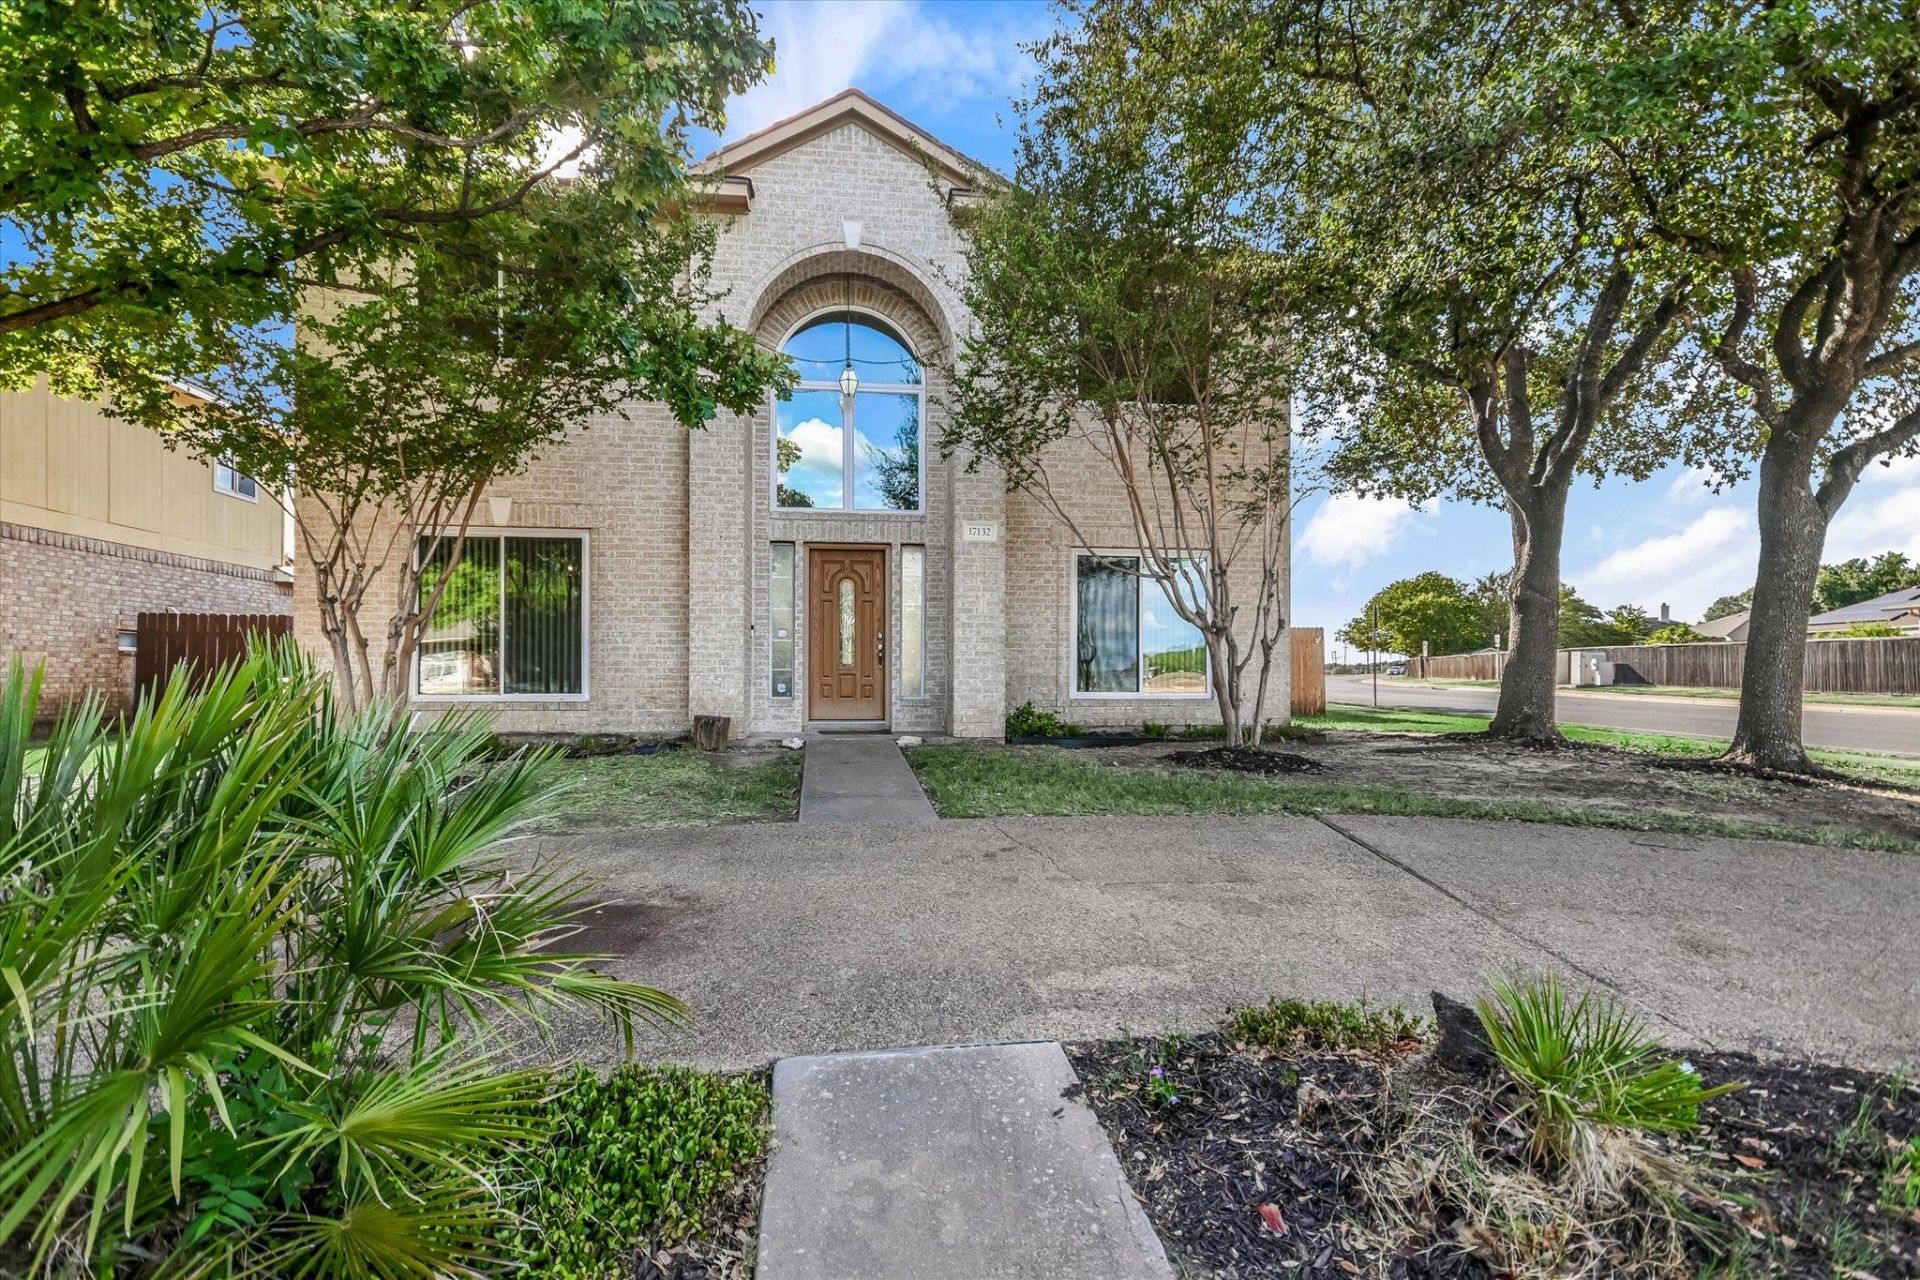
Fantastic Find in Pflugerville! This corner lot, two-story, 4-bedroom, 2 full bath home with a downstairs powder room offers all bedrooms upstairs, providing a comfortable and private retreat. The spacious primary suite features a large bedroom and ensuite bath with dual vanities, separate shower, garden tub, and walk-in closet. Downstairs offers a generous living/flex space, separate dining area, and a welcoming family room with a wood-burning fireplace with views of the backyard and pool. The eat-in kitchen features a breakfast bar, an island, granite countertops, and plenty of workspace for gatherings. A convenient downstairs laundry room adds to the functionality of the home. Step outside and enjoy the pool, whether entertaining friends and family or relaxing with your morning coffee. Conveniently located near the elementary school, retail, medical facilities, schools, and major roadways, including IH-35, Toll 45, and 130. Roof reshingled July 2026, most of the windows replaced in 2022, HVAC 2026, water heater 2021
Property Features
Property Type: Residential - Single Family
Cooling: Central Air, Electric
Fireplaces: 1
Garage: 2 car attached
Heating: Central, Natural Gas
Lot Size: 0.22 Acres
Roof Type: Composition, Shingle
Stories: 2.0
Taxes: $8,189
Year Built: 1995
Amenities
Breakfast Bar
Ceiling Fan(s)
Granite Counters
Double Vanity
Electric Dryer Hookup
Eat-in Kitchen
Entrance Foyer
Interior Steps
Kitchen Island
Multiple Dining Areas
Multiple Living Areas
Pantry
Walk-In Closet(s)
Washer Hookup
No Exterior Steps
Private Yard
Feature Descriptions
Accessibility: Grip-Accessible Features
Appliances: Dishwasher, Disposal, Gas Range, Microwave, Gas Water Heater
Area #: PF
Community Features: Cluster Mailbox, Park, Sidewalks
Days on Site: 47
Exterior: Brick Veneer, Wood Siding
Fencimg: Wood
Fireplace: Family Room, Wood Burning
Flood Plain: No
Flooring: Laminate, Tile
HOA Fee: $226/ Annually
Laundry: Electric Dryer Hookup, Washer Hookup
Lot: Alley Access, Back Yard, Corner Lot, Curbs, Front Yard, Level, Trees-Moderate
Parcel#: 02803307010000
Parking: Alley Access, Attached, Circular Driveway, Garage Faces Rear
Parking Notes: Alley Access, Attached, Circular Driveway, Garage Fac
Patio/Porch: Patio
Pool: In Ground, Outdoor Pool
Restrictions: City Restrictions, Deed Restrictions
Sewer: Private Sewer
Swimming Pool: Yes
Utilities: Electricity Available, Internet-Cable, Natural Gas Available
Water: Private
Window: Screens, Vinyl Windows
Local Schools
High School: Pflugerville
Middle School: Bohls Middle School
Elementary School: Caldwell
School District: Pflugerville ISD
Listed By / Shown By
Listed By
Agency Name: Keller Williams Realty Lone St
Agency Contact: (512) 689-4264
Shown By
Agency Title: Realty Capital City
Agency Phone: 512-744-4600

Estimate Your Payment
Estimated Payment
$ 1,676.72 per month $879.10 Principal & Interest $682.42 Property Tax $115.21 Homeowner's Insurance
17132 Bishopsgate Dr | MLS# 1456240
This single family home located at 17132 Bishopsgate Dr, Pflugerville, TX 78660 is currently listed for sale with an asking price of $395,000. This property was built in 1995 and has 4 bedrooms and 2 full and 1 partial baths with 2442 sq. ft. Bishopsgate Dr is located in the Windermere subdivision within the Pflugerville ISD school district. Search Windermere real estate on www.rmcapitalcity.com today.