
BEDS4
BATHS3 full 1 partial
SQUARE FEET3,477
MLS#9936751
STATUSActive
PROPERTY TYPEResidential - Single Family
SUBDIVISIONAUSTIN LAKE HILLS
SCHOOLEanes ISD
Property Description
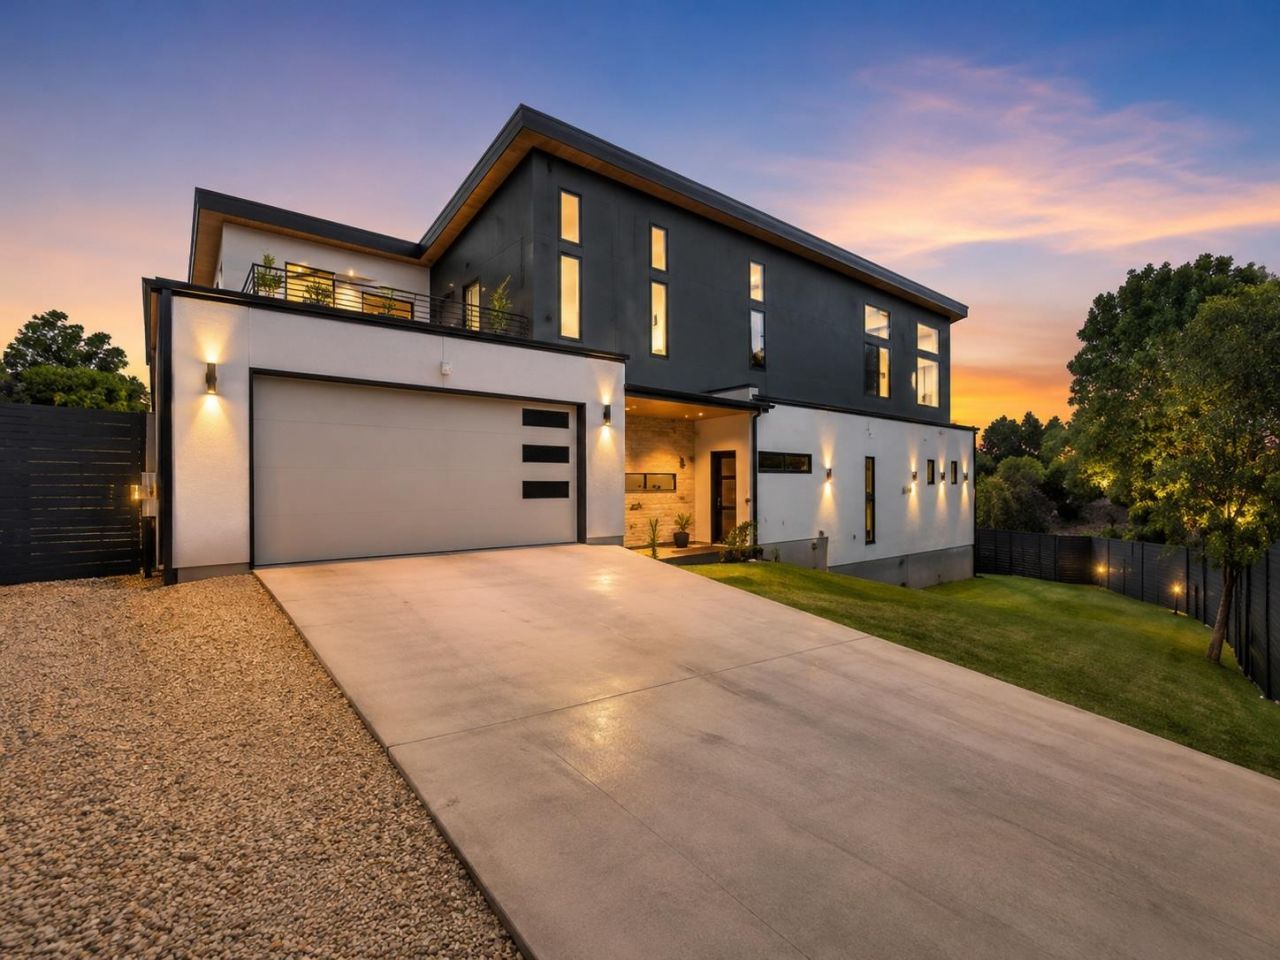
Welcome to 1712 Saracen Rd, an architectural gem in Austin Lake Hills Estates, zoned in coveted Eanes ISD. Designed by award-winning Davey McEathron Architecture, this 4-bedroom + office, 3.5-bath residence spans 3,477 sf with a sophisticated split-level layout that places the primary suite, living areas, and secondary bedrooms on separate floors for ultimate privacy.The gourmet kitchen anchors the main level with Jenn-Air appliances including a 48-inch refrigerator and 6-burner gas range with griddle, custom white oak cabinetry, Taj Mahal quartzite countertops, a built-in wine rack, and a large walk-in pantry. A few steps up, the living room opens to a dual-level backyard deck through large sliders, while the dedicated dining space showcases 21-ft ceilings and a built-in dry bar. The primary suite occupies its own level with deck access, an oversized dual-entry walk-in closet, and a spa bathroom featuring terracotta tile, a freestanding soaking tub, and dual floating vanities.The top floor offers a spacious loft with deck, a dedicated office, a mother-in-law suite with ensuite bath and deck access, two additional bedrooms, and a third full bath.Set on .35 acres, the backyard features thoughtfully designed multi-level outdoor living areas and a dedicated fire pit space. Additional highlights include a two-car garage with EV plug, mudroom, deeded Lake Austin access, a low 1.45% property tax rate.
Property Features
Property Type: Residential - Single Family
Cooling: Ceiling Fan(s), Central Air
Fenced: Yes
Garage: 2
Heating: Central
Lot Size: 0.35 Acres
Roof Type: Metal
Stories: 2.0
Taxes: $19,368
Year Built: 2024
Amenities
Built-in Features
Ceiling Fan(s)
Stone Counters
Double Vanity
Dry Bar
Electric Dryer Hookup
Gas Dryer Hookup
Entrance Foyer
Interior Steps
Kitchen Island
Multiple Living Areas
Natural Woodwork
Open Floorplan
Pantry
Primary Bedroom on Main
Recessed Lighting
Soaking Tub
Walk-In Closet(s)
Washer Hookup
Gutters Full
Lighting
Private Yard
Feature Descriptions
Appliances: Dishwasher, Disposal, Exhaust Fan, Freezer, Ice Maker, Microwave, Range, RNGHD, Stainless Steel Appliance(s)
Area #: 8W
Community Features: Clubhouse, Pool
Days on Site: 53
Exterior: Concrete, Glass, Spray Foam Insulation, Stucco
Fencimg: Fenced
Flood Plain: No
Flooring: Tile, Wood
Laundry: Electric Dryer Hookup, Gas Dryer Hookup, Washer Hookup
Lot: Back Yard, Corner Lot, Front Yard, Landscaped, Native Plants, Sprinkler - Automatic
Parcel#: 129473
Parking: Driveway, Garage
Parking Notes: Driveway, Garage
Patio/Porch: Deck
Restrictions: See Remarks
Security: See Remarks
Sewer: Septic Tank
Special View Info: Trees/Woods
Utilities: Electricity Connected, Propane, Sewer Connected, Water Connected
Water: Municipal Utility District (MUD)
Window: See Remarks
Local Schools
High School: Westlake
Middle School: West Ridge
Elementary School: Valley View
School District: Eanes ISD
Listed By / Shown By
Listed By
Agency Name: AustinRealEstate.com
Agency Contact: (512) 344-6000
Shown By
Agency Title: Realty Capital City
Agency Phone: 512-744-4600

Estimate Your Payment
Estimated Payment
$ 5,890.78 per month $3,781.24 Principal & Interest $1,614.00 Property Tax $495.54 Homeowner's Insurance
1712 Saracen Rd | MLS# 9936751
This single family home located at 1712 Saracen Rd, Austin, TX 78733 is currently listed for sale with an asking price of $1,699,000. This property was built in 2024 and has 4 bedrooms and 3 full and 1 partial baths with 3477 sq. ft. Saracen Rd is located in the AUSTIN LAKE HILLS subdivision within the Eanes ISD school district. Search AUSTIN LAKE HILLS real estate on www.rmcapitalcity.com today.