
BEDS5
BATHS3 full 2 partial
SQUARE FEET4,203
MLS#623230
STATUSActive
PROPERTY TYPEResidential - Single Family
SUBDIVISIONMountain Spgs Ranch 2
SCHOOLComal ISD
Property Description
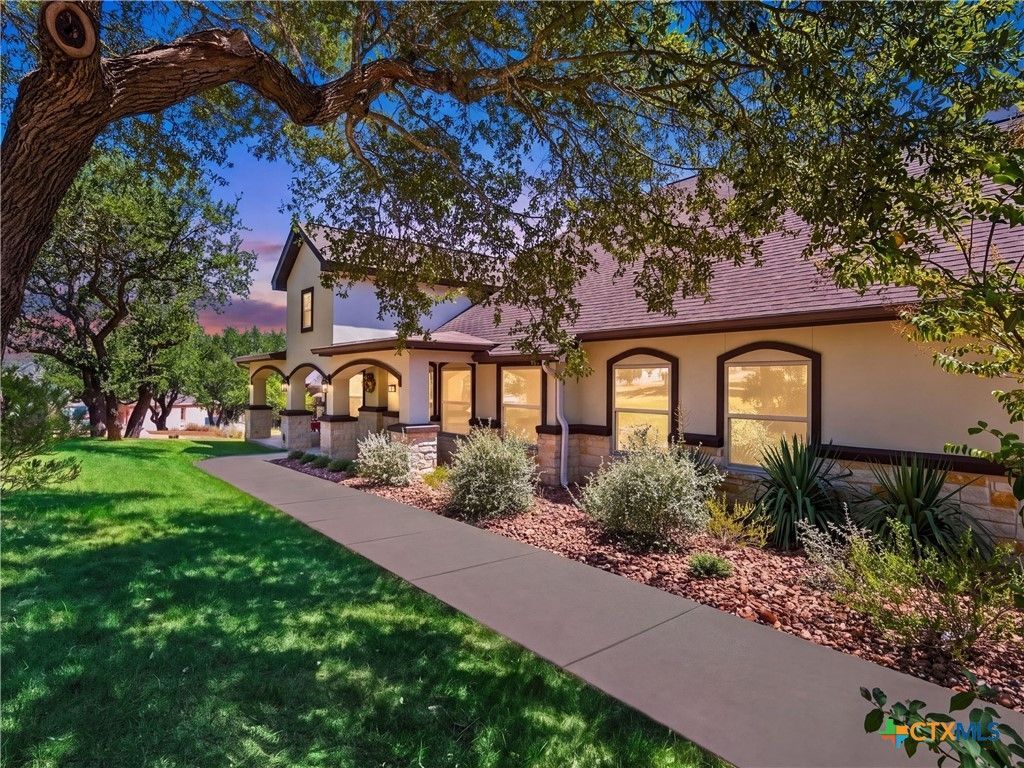
Thoughtfully designed and beautifully maintained, this custom Hill Country residence combines timeless craftsmanship, exceptional flexibility, and everyday comfort. Set on a spacious homesite, the property includes a beautifully appointed detached guest house, ideal for extended guests, multigenerational living, a private office, studio, or other possibilities. Inside, engineered hardwood flooring, custom cabinetry, extensive built-ins, soaring ceilings, and abundant natural light create warm, refined living spaces. The well-designed floor plan balances openness with privacy, offering generous gathering areas along with quiet retreats. Designed for both everyday living and entertaining, the kitchen features quality appliances, abundant cabinetry, expansive workspace, and a seamless connection to the living and dining areas. A striking stone fireplace anchors the main living space, while the spacious primary suite offers a peaceful retreat with a beautifully appointed bath and generous walk-in closet. Outside, the detached guest house, three-car garage, porte cochere, workshop space, and beautifully maintained grounds offer exceptional versatility for guests, hobbies, working from home, or simply spreading out. Adding to the appeal is convenient access to area schools, including Smithson Valley, along with shopping, dining, and the amenities of New Braunfels and the surrounding Hill Country. Quality construction, timeless character, and an impressive collection of amenities come together in a home designed to be lived in, enjoyed, and appreciated for years to come.
Property Features
Property Type: Residential - Single Family
Cooling: Central Air, Electric,3+ Units
Fenced: Yes
Fireplaces: 1
Garage: 3 car attached
Heating: Central, Electric, Fireplace(s), Multiple Heating Uni
Home Style: Hill Country
Lot Size: 1.45 Acres
Roof Type: Composition, Shingle
Stories: 1.0
Year Built: 2016
Amenities
Breakfast Bar
Ceiling Fan(s)
Chandelier
Crown Molding
Separate/Formal Dining Room
Double Vanity
Entrance Foyer
High Ceilings
Home Office
Kitchen/Dining Combo
Multiple Living Areas
Multiple Dining Areas
Recessed Lighting
See Remarks
Soaking Tub
Separate Shower
Tub Shower
Walk-In Closet(s)
Bedroom on Main Level
Breakfast Area
Eat-in Kitchen
Covered Patio
Outdoor Kitchen
Porch
Feature Descriptions
Accessibility: Safe Emergency Egress from Home, Accessible Entrance
Appliances: Double Oven, Dishwasher, Electric Cooktop, Electric Water Heater, Disposal, Multiple Water Heaters, Other, Plumbed For Ice Maker, See Remarks, Vented Exhaust Fan, Some Electric Appliances, Built-In Oven, Cooktop, Microwave
Body of Water: Bluff
Community Features: Barbecue, Clubhouse, Playground, Park, Trails/Paths, Community Pool
Exterior: Masonry, Stone Veneer, Stucco
Fencing: Back Yard, Partial, Ranch Fence, Wrought Iron
Fireplace: Living Room, Raised Hearth, Stone, Wood Burning
Flooring: Carpet, Tile, Wood
Formal Dining: Yes
Laundry: Washer Hookup, Electric Dryer Hookup, Inside, Laundry in Utility Room, Laundry Room, Laundry Tub, Sink
Parcel#: 138762
Parking: Attached, Door-Multi, Garage, Garage Door Opener, Oversized, Garage Faces Rear
Parking Notes: Attached, Door-Multi, Garage, Garage Door Opener, Over
Patio/Porch: Covered, Patio, Porch
Pool: Community, In Ground, Outdoor Pool
Security: Smoke Detector(s)
Sewer: Aerobic Septic
Spa: Yes
Spa: Above Ground
Special View Info: Bluff
Topography: Rolling
Utilities: Cable Available, Electricity Available, High Speed Internet Available, Trash Collection Private, Underground Utilities
Water: Public
Window: Double Pane Windows
Room Sizes
Kitchen: 10 X 10 Level - Main
Bedroom: 12 X 12 Level - Main
Living Room: 14 X 13 Level - Main
Bedroom 4: 12 X 10 Level - Main
Bedroom 3: 12 X 10 Level - Main
Bedroom 2: 16 X 10 Level - Main
Laundry: 10 X 12 Level - Main
Primary Bathroom: 13 X 20 Level - Main
Primary Bedroom: 20 X 20 Level - Main
Dining Room: 20 X 12 Level - Main
Breakfast Room/ Nook: 20 X 11 Level - Main
Kitchen: 18 X 18 Level - Main
Living Room: 22 X 21 Level - Main
Office: 14 X 16 Level - Main
Entry/ Foyer: 6 X 15 Level - Main
Local Schools
High School: Smithson Valley
Middle School: Smithson Valley
Elementary School: Bill Brown Elementary
School District: Comal ISD
Listed By / Shown By
Listed By
Agency Name: Kuper Sotheby's Intl RTY - NB
Agency Phone: (830) 358-7989
Shown By
Agency Title: Realty Capital City
Agency Phone: 512-744-4600

Estimate Your Payment
Estimated Payment
$ 2,706.03 per month $2,392.48 Principal & Interest $0.00 Property Tax (data not provided by mls) $313.54 Homeowner's Insurance
1711 Mountain Springs | MLS# 623230
This single family home located at 1711 Mountain Springs , Canyon Lake, TX 78133 is currently listed for sale with an asking price of $1,075,000. This property was built in 2016 and has 5 bedrooms and 3 full and 2 partial baths with 4203 sq. ft. Mountain Springs is located in the Mountain Spgs Ranch 2 subdivision within the Comal ISD school district. Search Mountain Spgs Ranch 2 real estate on www.rmcapitalcity.com today.