
BEDS5
BATHS3 full
SQUARE FEET2,877
MLS#9667879
STATUSActive
PROPERTY TYPEResidential - Single Family
SUBDIVISIONCarmel West
SCHOOLPflugerville ISD
Property Description
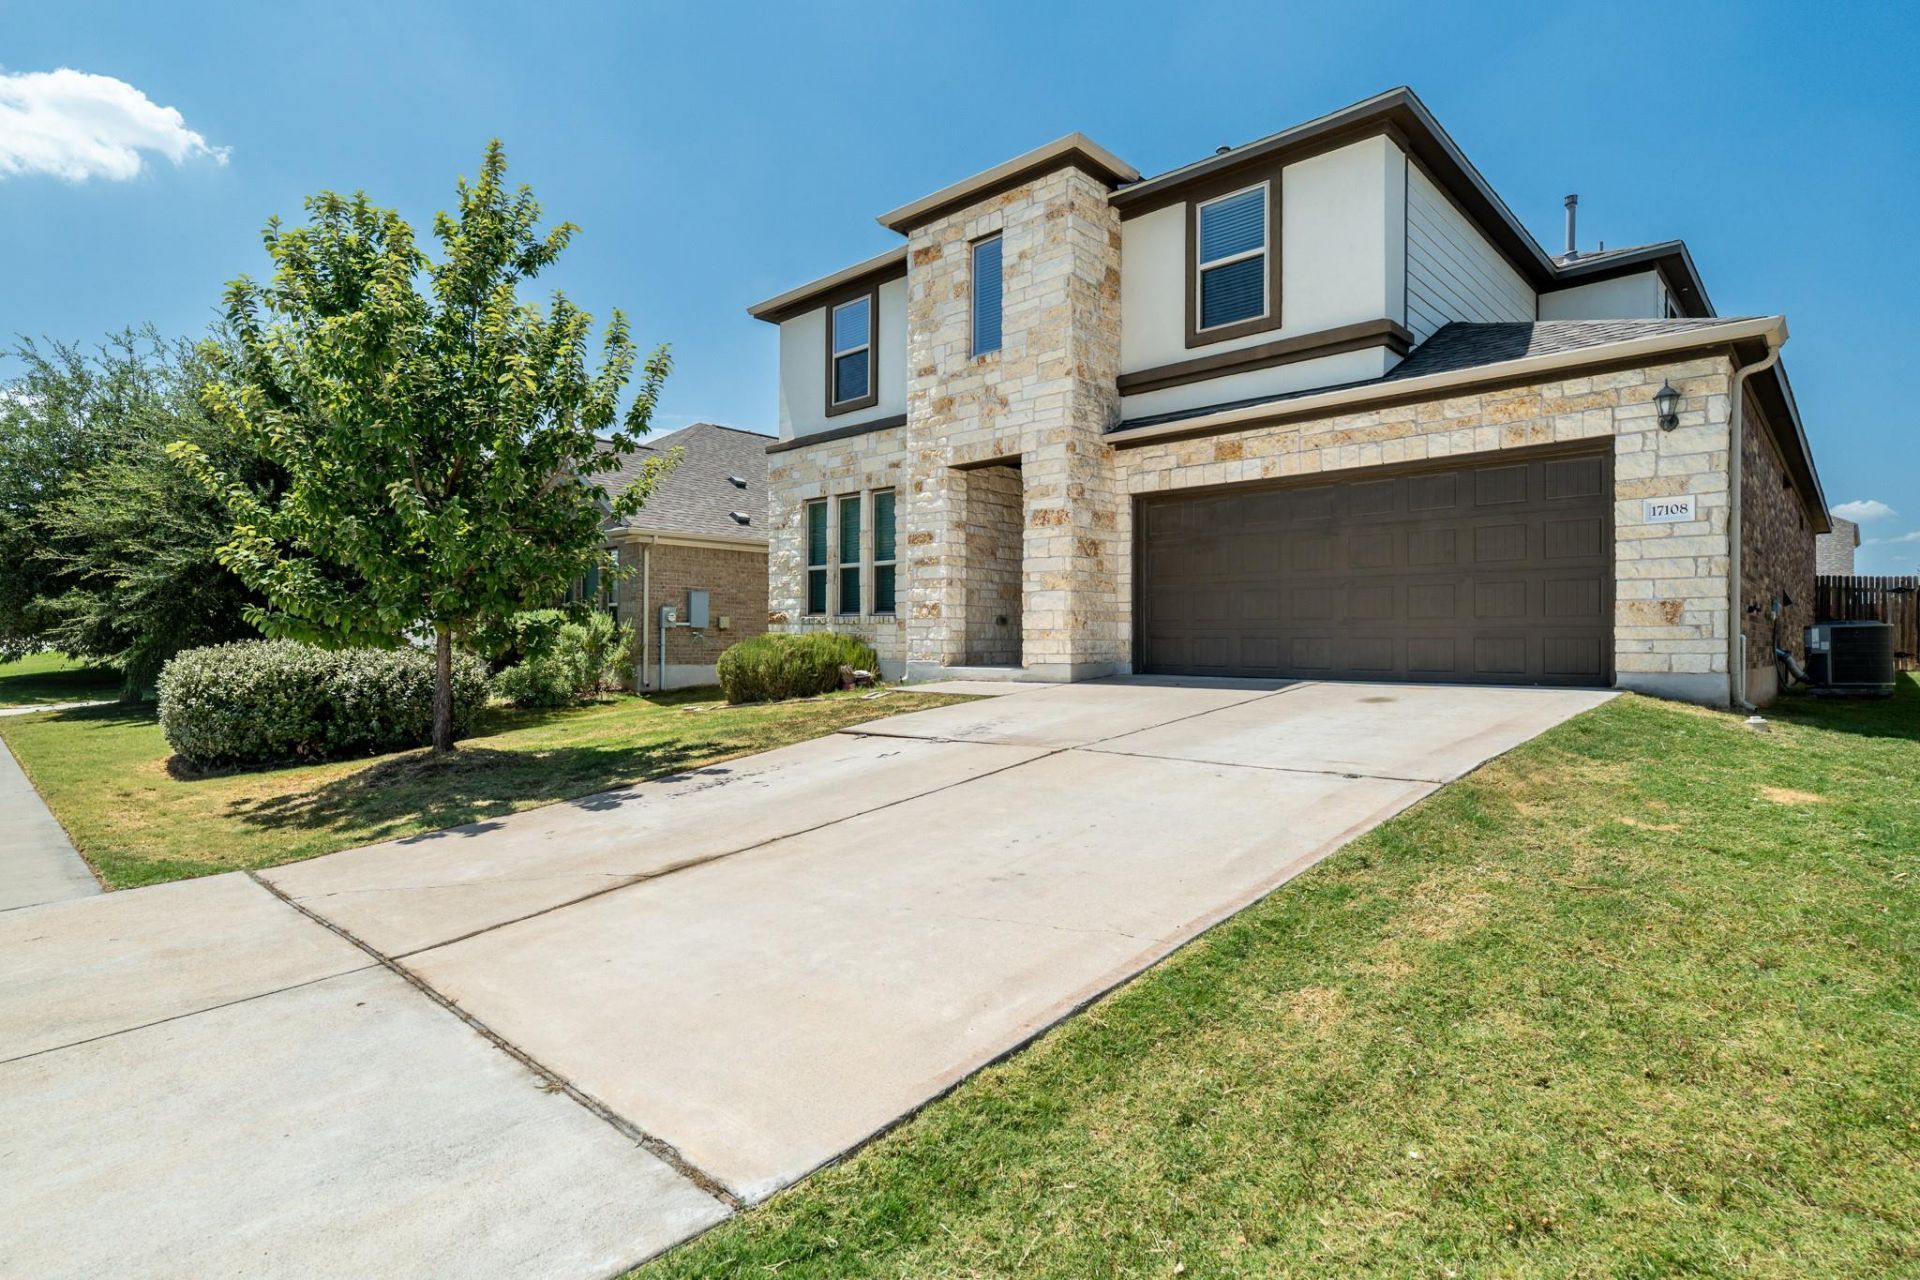
Welcome to your dream home in Pflugerville! Perfectly situated just minutes from schools, Lake Pflugerville Park, HEB and the Pflugerville Fire Station No. 6, this charming property offers the ideal combination of comfort, modern living, and convenient access to the best of Central Texas. This spacious 2-story home provides 2 bedrooms and an office or flex space on the main floor along with 2 full bathrooms. Upstairs boasts 3 additional bedrooms with a split bathroom for convenience. Luxury Vinyl Planking was installed upstairs in June 2026. The kitchen is equipped with a large walk in pantry and an island containing a large basin sink. Step out onto the covered patio and the size of the backyard will impress. Solar panels are attached to a secondary roof and are designed to reduce electricity bills. Call and schedule your showing today! **Some photos digitally altered to remove personal property/personal items.*
Property Features
Property Type: Residential - Single Family
Cooling: Ceiling Fan(s), Central Air
Fenced: Yes
Garage: 2 car attached
Heating: Central, Solar
Lot Size: 0.14 Acres
Roof Type: See Remarks, Composition, Shingle
Stories: 2.0
Taxes: $11,592
Year Built: 2018
Amenities
Breakfast Bar
Ceiling Fan(s)
High Ceilings
Granite Counters
Kitchen Island
Open Floorplan
Primary Bedroom on Main
Recessed Lighting
Study/Home Office
Gutters Partial
Private Yard
Feature Descriptions
Appliances: Dishwasher, Disposal, Microwave, Free-Standing Gas Range, Refrigerator
Area #: PF
Community Features: Clubhouse, Cluster Mailbox, Playground, Pool, Sidewalks
Days on Site: 7
Exterior: Brick, Stone, Stucco
Fencimg: Fenced, Gate
Flood Plain: No
Flooring: Carpet, Tile, Vinyl
HOA Fee: $90/ Monthly
Lot: Curbs
Parcel#: 02665706340000
Parking: Attached, Driveway, Garage, Garage Faces Front
Parking Notes: Attached, Driveway, Garage, Garage Faces Front
Patio/Porch: Covered
Restrictions: Deed Restrictions
Sewer: Municipal Utility District (MUD), Public Sewer
Utilities: Electricity Connected, Natural Gas Connected, Sewer Connected, Solar, Water Connected
Water: Municipal Utility District (MUD), Public
Window: Blinds
Local Schools
High School: Weiss
Middle School: Bohls Middle School
Elementary School: Carpenter Elementary School
School District: Pflugerville ISD
Listed By / Shown By
Listed By
Agency Name: Realty Texas LLC
Agency Contact: (800) 660-1022
Shown By
Agency Title: Realty Capital City
Agency Phone: 512-744-4600

Estimate Your Payment
Estimated Payment
$ 2,023.24 per month $934.74 Principal & Interest $966.00 Property Tax $122.50 Homeowner's Insurance
17108 Lathrop Ave | MLS# 9667879
This single family home located at 17108 Lathrop Ave, Pflugerville, TX 78660 is currently listed for sale with an asking price of $420,000. This property was built in 2018 and has 5 bedrooms and 3 full baths with 2877 sq. ft. Lathrop Ave is located in the Carmel West subdivision within the Pflugerville ISD school district. Search Carmel West real estate on www.rmcapitalcity.com today.