
BEDS4
BATHS4 full 1 partial
SQUARE FEET2,732
MLS#8389538
STATUSActive
PROPERTY TYPEResidential - Single Family
SUBDIVISIONBouldin
SCHOOLAustin ISD
Property Description
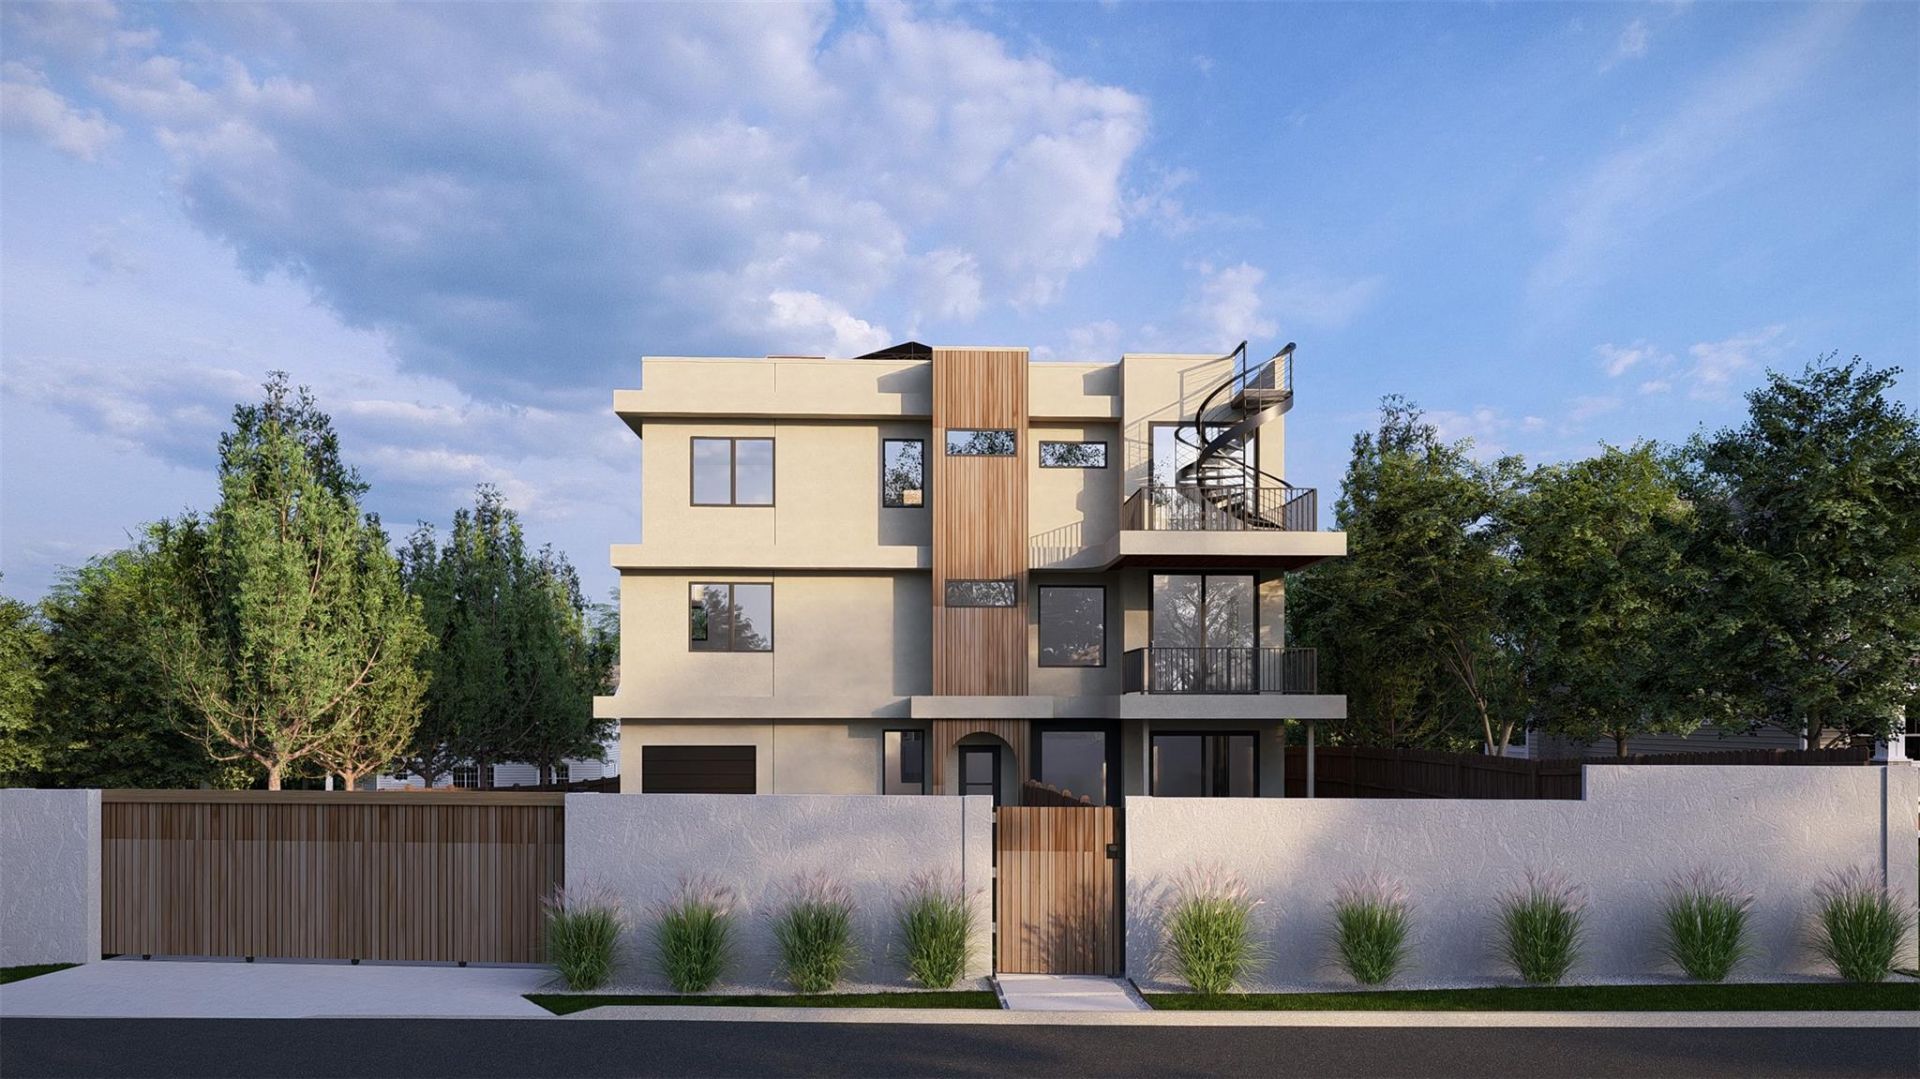
Welcome to an exceptional ultra-modern residence in the heart of Bouldin - one of Austins most coveted and established neighborhoods, where architectural distinction meets effortless access to Downtown, Zilker Park, South Congress, and some of the citys best dining and entertainment. Designed for the discerning buyer who values privacy, design, and lifestyle, Unit 1 offers 4 bedrooms, 4.5 bathrooms, and 2,732 square feet of refined living, along with a private pool and expansive rooftop deck showcasing breathtaking downtown skyline views. Inside, clean architectural lines, soaring windows, custom cabinetry, designer lighting, premium appliances, and thoughtfully curated finishes create a sophisticated yet inviting atmosphere, while open-concept living spaces flow seamlessly into private outdoor areas and beautifully appointed bedroom suites offer comfort and privacy throughout. With no HOA fees, Unit 1 offers exceptional flexibility and long-term appeal in one of Austins most desirable neighborhoods?a rare opportunity to own a striking architectural residence where luxury, location, and lifestyle come together. Completing in October.
Property Features
Property Type: Residential - Single Family
Cooling: Central Air
Fenced: Yes
Garage: 1
Heating: Central
Lot Size: 0.23 Acres
Roof Type: Membrane
Stories: 3.0
Taxes: $16,136
Year Built: 2026
Amenities
Ceiling Fan(s)
High Ceilings
Quartz Counters
Double Vanity
Interior Steps
Kitchen Island
Multiple Living Areas
Open Floorplan
Recessed Lighting
Balcony
Private Entrance
Private Yard
Feature Descriptions
Accessibility: See Remarks
Appliances: Stainless Steel Appliance(s)
Area #: 6
Community Features: See Remarks
Days on Site: 18
Exterior: Stucco
Fencimg: Fenced, Perimeter, Privacy, Wood
Flood Plain: See Remarks
Flooring: Tile, Wood
Lot: See Remarks
Parcel#: 04000415030009
Parking: See Remarks
Parking Notes: See Remarks
Patio/Porch: Deck, Patio, Porch, Rear Porch
Pool: In Ground
Restrictions: See Remarks
Security: See Remarks
Sewer: Public Sewer
Special View Info: Neighborhood
Swimming Pool: Yes
Utilities: Electricity Connected, Natural Gas Connected, Sewer Connected, Water Connected
Water: Public
Window: Double Pane Windows
Local Schools
High School: Travis
Middle School: Lively
Elementary School: Becker
School District: Austin ISD
Listed By / Shown By
Listed By
Agency Name: Compass RE Texas, LLC
Agency Contact: (512) 593-3138
Shown By
Agency Title: Realty Capital City
Agency Phone: 512-744-4600

Estimate Your Payment
Estimated Payment
$ 5,749.82 per month $3,894.74 Principal & Interest $1,344.67 Property Tax $510.42 Homeowner's Insurance
1710 S 5th, Unit 1 | MLS# 8389538
This single family home located at 1710 S 5th, Unit 1, Austin, TX 78704 is currently listed for sale with an asking price of $1,750,000. This property was built in 2026 and has 4 bedrooms and 4 full and 1 partial baths with 2732 sq. ft. S 5th, Unit 1 is located in the Bouldin subdivision within the Austin ISD school district. Search Bouldin real estate on www.rmcapitalcity.com today.