
BEDS3
BATHS2 full
SQUARE FEET1,672
MLS#1857555
STATUSActive
PROPERTY TYPEResidential - Single Family
SUBDIVISIONGreen Lawn
SCHOOLTaylor ISD
Property Description
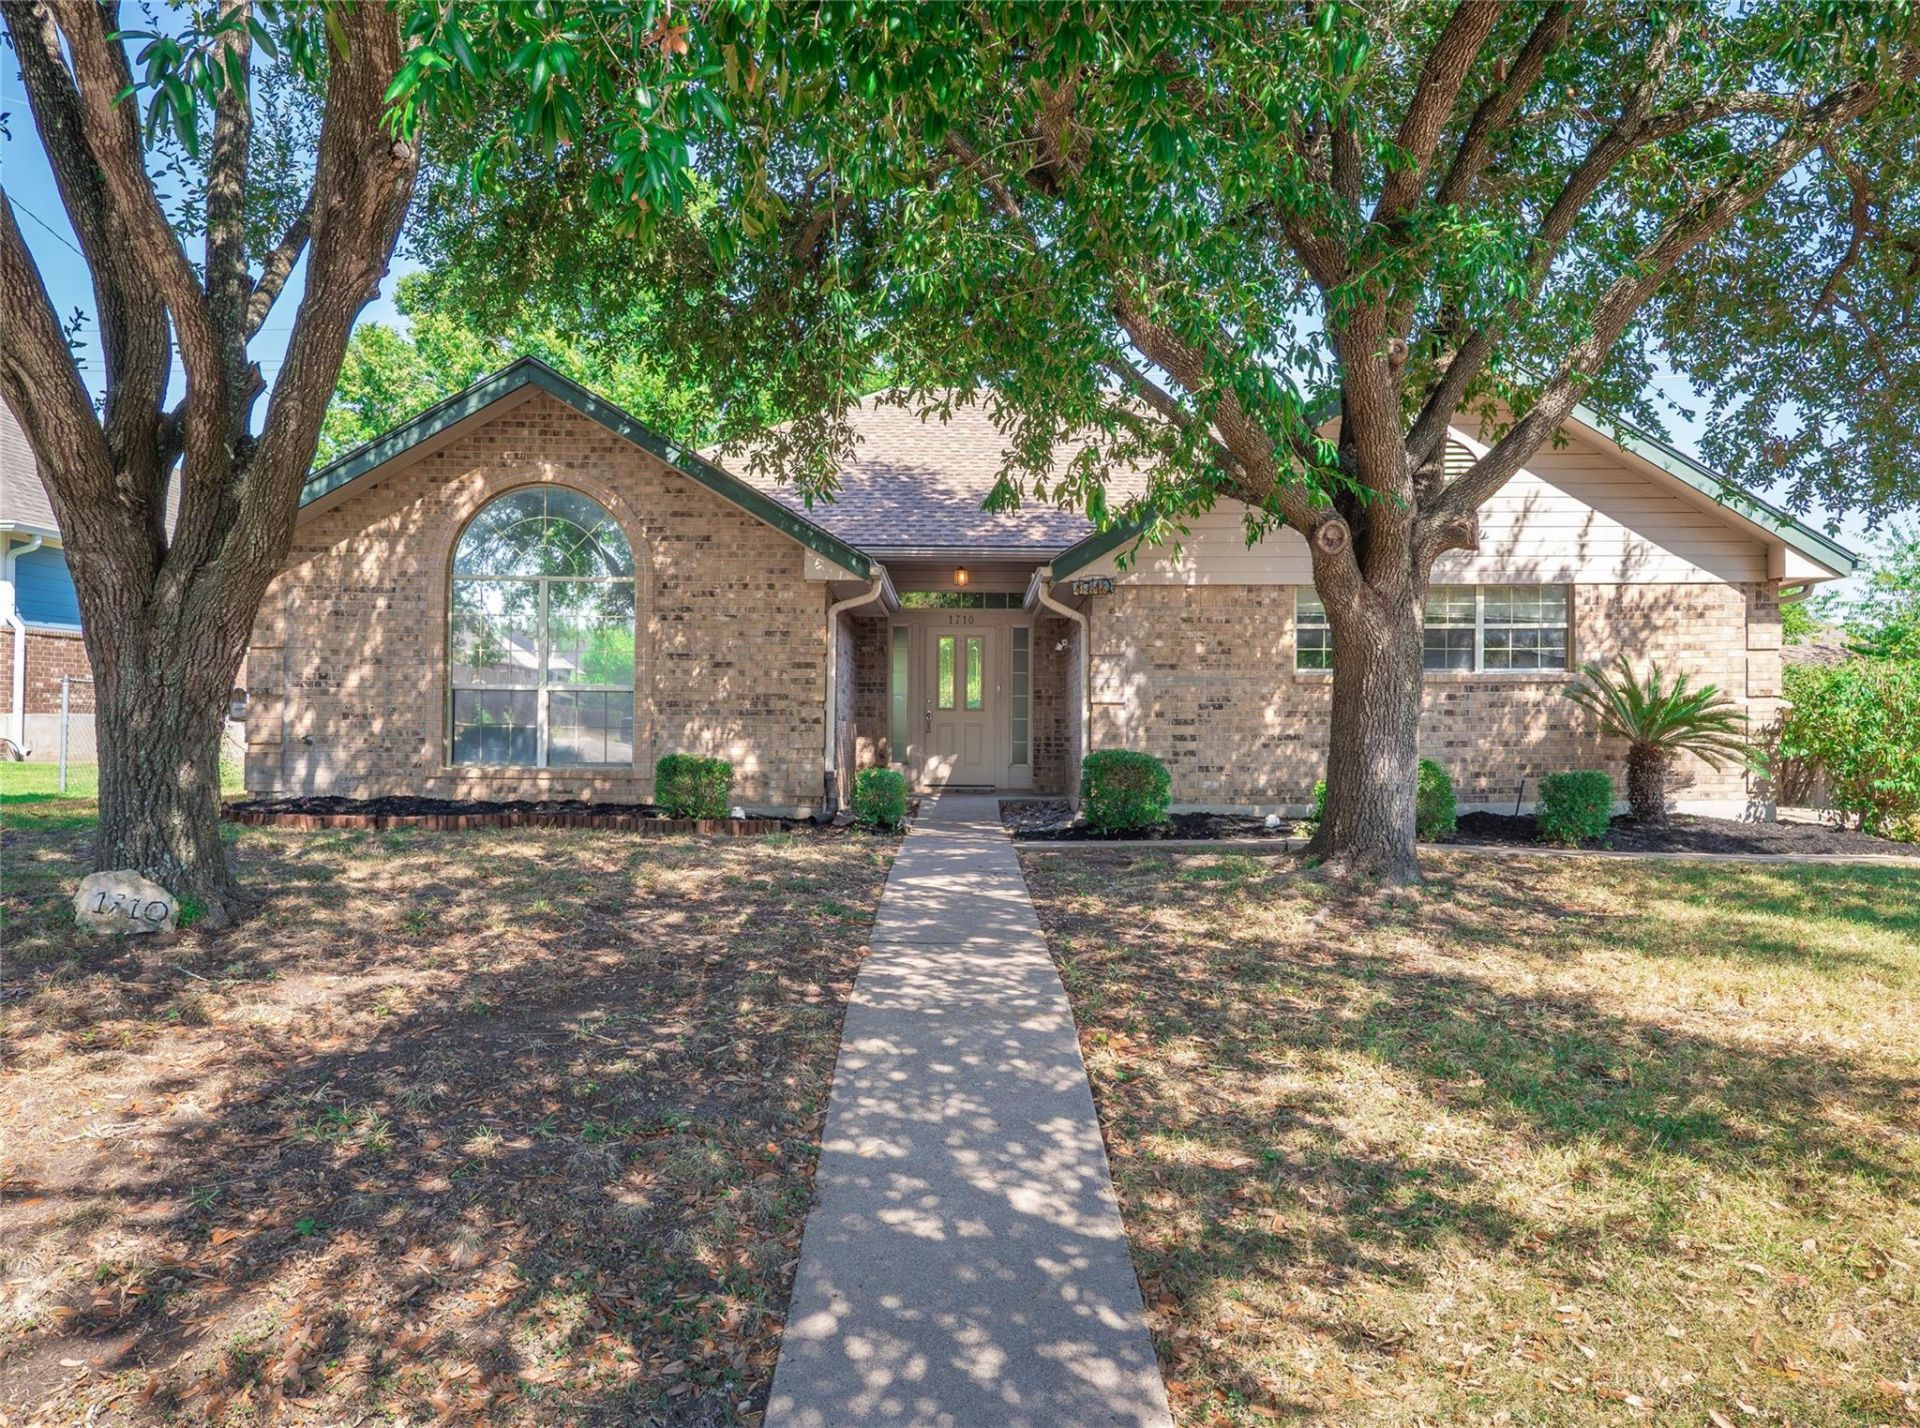
***Lender incentive offered with use of seller's preferred in-house lender. Incentive may be applied toward buyer closing costs and/or rate buy-down, subject to lender approval and buyer qualification.***Welcome to this charming 3-bedroom, 2-bathroom home boasting 1,672 square feet of well-designed living space, nestled on a sprawling 0.389-acre lot at the quiet end of the road. Surrounded by beautiful mature trees, the property features a desirable side-entry garage. Inside, the heart of the home features a spacious living area and an inviting island kitchen complete with granite countertops and a cozy breakfast area. The large primary bedroom serves as a private retreat, featuring its own ensuite bath with his and hers walk-in closets. The sunroom provides a seamless extension of the living space, perfect for relaxing \while looking out over the expansive backyard. Ideally situated within walking distance to the local elementary school and less than 5 minutes from Walmart, this home seamlessly combines privacy, space, and ultimate everyday convenience.
Property Features
Property Type: Residential - Single Family
Cooling: Central Air, Electric
Fenced: Yes
Garage: 2 car attached
Heating: Central, Electric
Lot Size: 0.39 Acres
Roof Type: Composition, Shingle
Stories: 1.0
Taxes: $6,319
Year Built: 1993
Amenities
Ceiling Fan(s)
Granite Counters
Double Vanity
Electric Dryer Hookup
Eat-in Kitchen
Entrance Foyer
Kitchen Island
No Interior Steps
Soaking Tub
Walk-In Closet(s)
Washer Hookup
Gutters Full
No Exterior Steps
Feature Descriptions
Appliances: Dishwasher, Disposal, Microwave, Free-Standing Electric Range, Electric Water Heater
Area #: TCT
Days on Site: 10
Exterior: Brick, Masonry â?? All Sides
Fencimg: Back Yard, Chain Link, Fenced
Flood Plain: No
Flooring: Carpet, Laminate, Linoleum
Laundry: Electric Dryer Hookup, Washer Hookup
Lot: Back Yard, Front Yard, Sprinkler - Automatic, Sprinkler - In-ground, Trees-Medium (20 Ft - 40 Ft)
Parcel#: 130704010100000
Parking: Attached, Door-Single, Driveway, Garage Faces Side
Parking Notes: Attached, Door-Single, Driveway, Garage Faces Side
Patio/Porch: Covered, Front Porch, Patio
Restrictions: Deed Restrictions
Security: Smoke Detector(s)
Sewer: Public Sewer
Special View Info: Neighborhood
Utilities: Cable Available, Electricity Connected, Internet-Cable, Sewer Connected, Water Connected
Water: Public
Window: Blinds, Screens, Vinyl Windows
Local Schools
High School: Taylor
Middle School: Taylor
Elementary School: Naomi Pasemann
School District: Taylor ISD
Listed By / Shown By
Listed By
Agency Name: Watters International Realty
Agency Contact: (512) 646-0038
Shown By
Agency Title: Realty Capital City
Agency Phone: 512-744-4600

Estimate Your Payment
Estimated Payment
$ 1,218.82 per month $612.03 Principal & Interest $526.58 Property Tax $80.21 Homeowner's Insurance
1710 Oaklawn Dr | MLS# 1857555
This single family home located at 1710 Oaklawn Dr, Taylor, TX 76574 is currently listed for sale with an asking price of $275,000. This property was built in 1993 and has 3 bedrooms and 2 full baths with 1672 sq. ft. Oaklawn Dr is located in the Green Lawn subdivision within the Taylor ISD school district. Search Green Lawn real estate on www.rmcapitalcity.com today.