
BEDS5
BATHS5 full 1 partial
SQUARE FEET2,916
MLS#8270795
STATUSActive
PROPERTY TYPEResidential - Single Family
SUBDIVISIONKIRK CORNERS
SCHOOLLuling ISD
Property Description
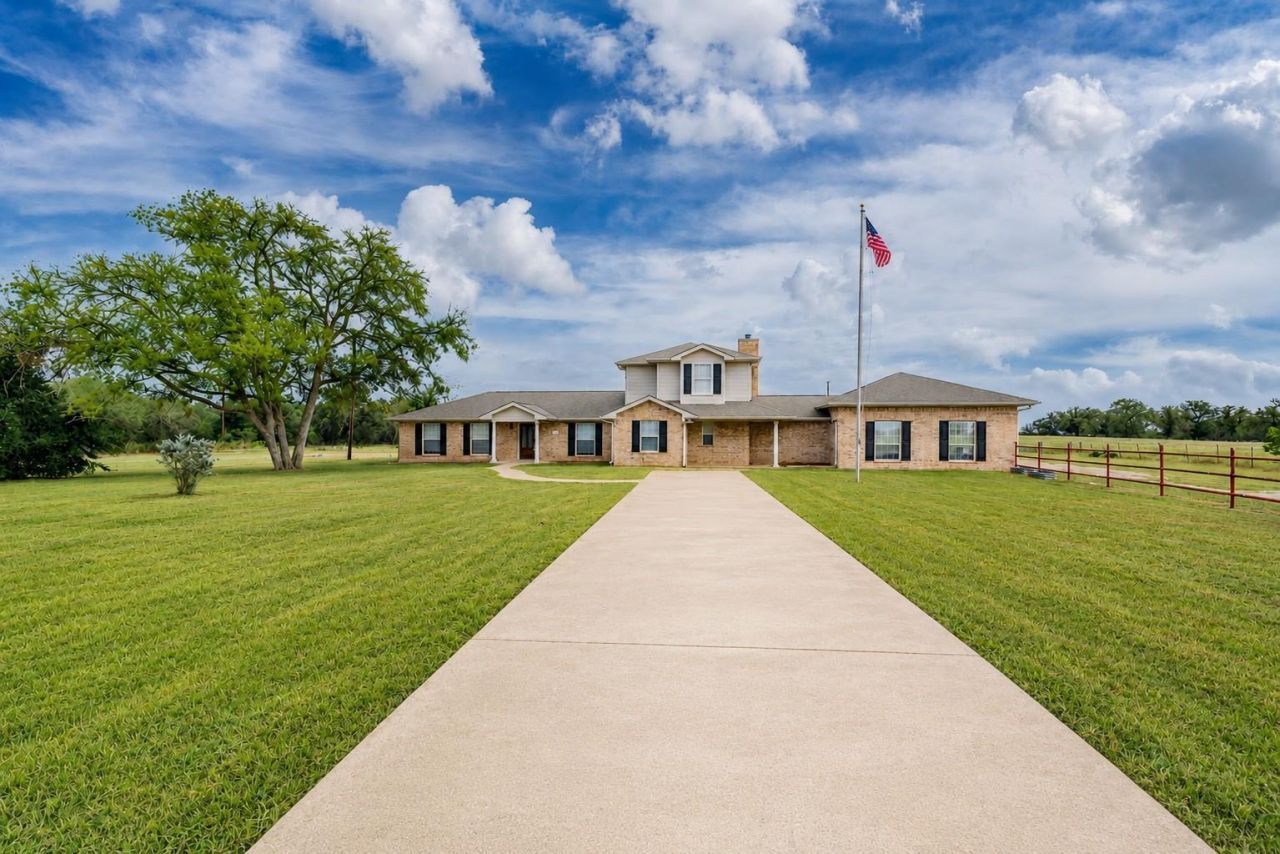
Beautiful Brick Ranch-Style Home with Pool on a Scenic Country Setting! Enjoy peaceful country living in this spacious 5-bedroom, 4 1/2-bathroom brick ranch-style home, ideally located just outside of town and surrounded by beautiful ranches. With no city taxes, this exceptional property offers the perfect combination of space, comfort, and versatility. Designed for entertaining and everyday living, the home features two spacious living areas, one with a cozy fireplace, as well as a dedicated office on the main floor. The primary suite is conveniently located downstairs and offers a private retreat with generous walk-in closets. The main kitchen is beautifully appointed with granite countertops, a center island, and a large walk-in pantry. A second full kitchen provides endless possibilities?ideal for multi-generational living, a mother-in-law suite, guest accommodations, or simply added convenience when entertaining. Upstairs, you'll find two additional bedrooms and a full bath, creating a comfortable space for family or guests. Step outside to your own backyard oasis featuring a sparkling in-ground swimming pool located just off the covered patio?perfect for relaxing or hosting gatherings. Additional features include a spacious first-floor laundry room, abundant storage, walk-in closets, and an attached two-car garage. If you've been searching for a home that offers room to spread out, flexible living spaces, and the tranquility of the countryside, this one is a must-see!
Property Features
Property Type: Residential - Single Family
Cooling: Ceiling Fan(s), Central Air, Electric
Fenced: Yes
Garage: 2 car attached
Heating: Central
Lot Size: 5.00 Acres
Roof Type: Composition
Stories: 2.0
Taxes: $2,696
Year Built: 2004
Amenities
2 Primary Baths
2 Primary Suites
Ceiling Fan(s)
Granite Counters
Double Vanity
Electric Dryer Hookup
Eat-in Kitchen
High Speed Internet
Kitchen Island
Multiple Living Areas
Primary Bedroom on Main
Storage
Study/Home Office
See Remarks
Private Yard
Feature Descriptions
Appliances: Cooktop, Dishwasher, Electric Cooktop, Electric Oven, Electric Water Heater
Area #: CC
Community Features: High Speed Internet
Exterior: Brick
Fencimg: Livestock, Partial
Flood Plain: No
Flooring: Carpet, Laminate, Tile
Laundry: Electric Dryer Hookup
Lot: Level, Trees-Medium (20 Ft - 40 Ft)
Parcel#: 050026504103010
Parking: See Remarks, Attached Carport, Paved
Parking Notes: See Remarks, Attached Carport, Paved
Patio/Porch: Covered, Front Porch, Patio, Rear Porch
Pool: Fenced, Gunite, In Ground, Outdoor Pool
Security: See Remarks
Sewer: Aerobic Septic, Private Sewer
Special View Info: Pasture, Rural
Swimming Pool: Yes
Utilities: Electricity Connected, Sewer Connected, Water Connected
Water: Public
Window: Blinds
Local Schools
High School: Luling
Middle School: Gilbert Gerdes
Elementary School: Leonard Shanklin
School District: Luling ISD
Listed By / Shown By
Listed By
Agency Name: Riata Real Estate
Agency Phone: (830) 875-6017
Shown By
Agency Title: Realty Capital City
Agency Phone: 512-744-4600

Estimate Your Payment
Estimated Payment
$ 1,546.21 per month $1,168.42 Principal & Interest $224.67 Property Tax $153.13 Homeowner's Insurance
1710 Harwood Rd | MLS# 8270795
This single family home located at 1710 Harwood Rd, Luling, TX 78648 is currently listed for sale with an asking price of $525,000. This property was built in 2004 and has 5 bedrooms and 5 full and 1 partial baths with 2916 sq. ft. Harwood Rd is located in the KIRK CORNERS subdivision within the Luling ISD school district. Search KIRK CORNERS real estate on www.rmcapitalcity.com today.