
BEDS4
BATHS3 full 1 partial
SQUARE FEET3,057
MLS#4804580
STATUSActive
PROPERTY TYPEResidential - Single Family
SUBDIVISIONBelterra
SCHOOLDripping Springs ISD
Property Description
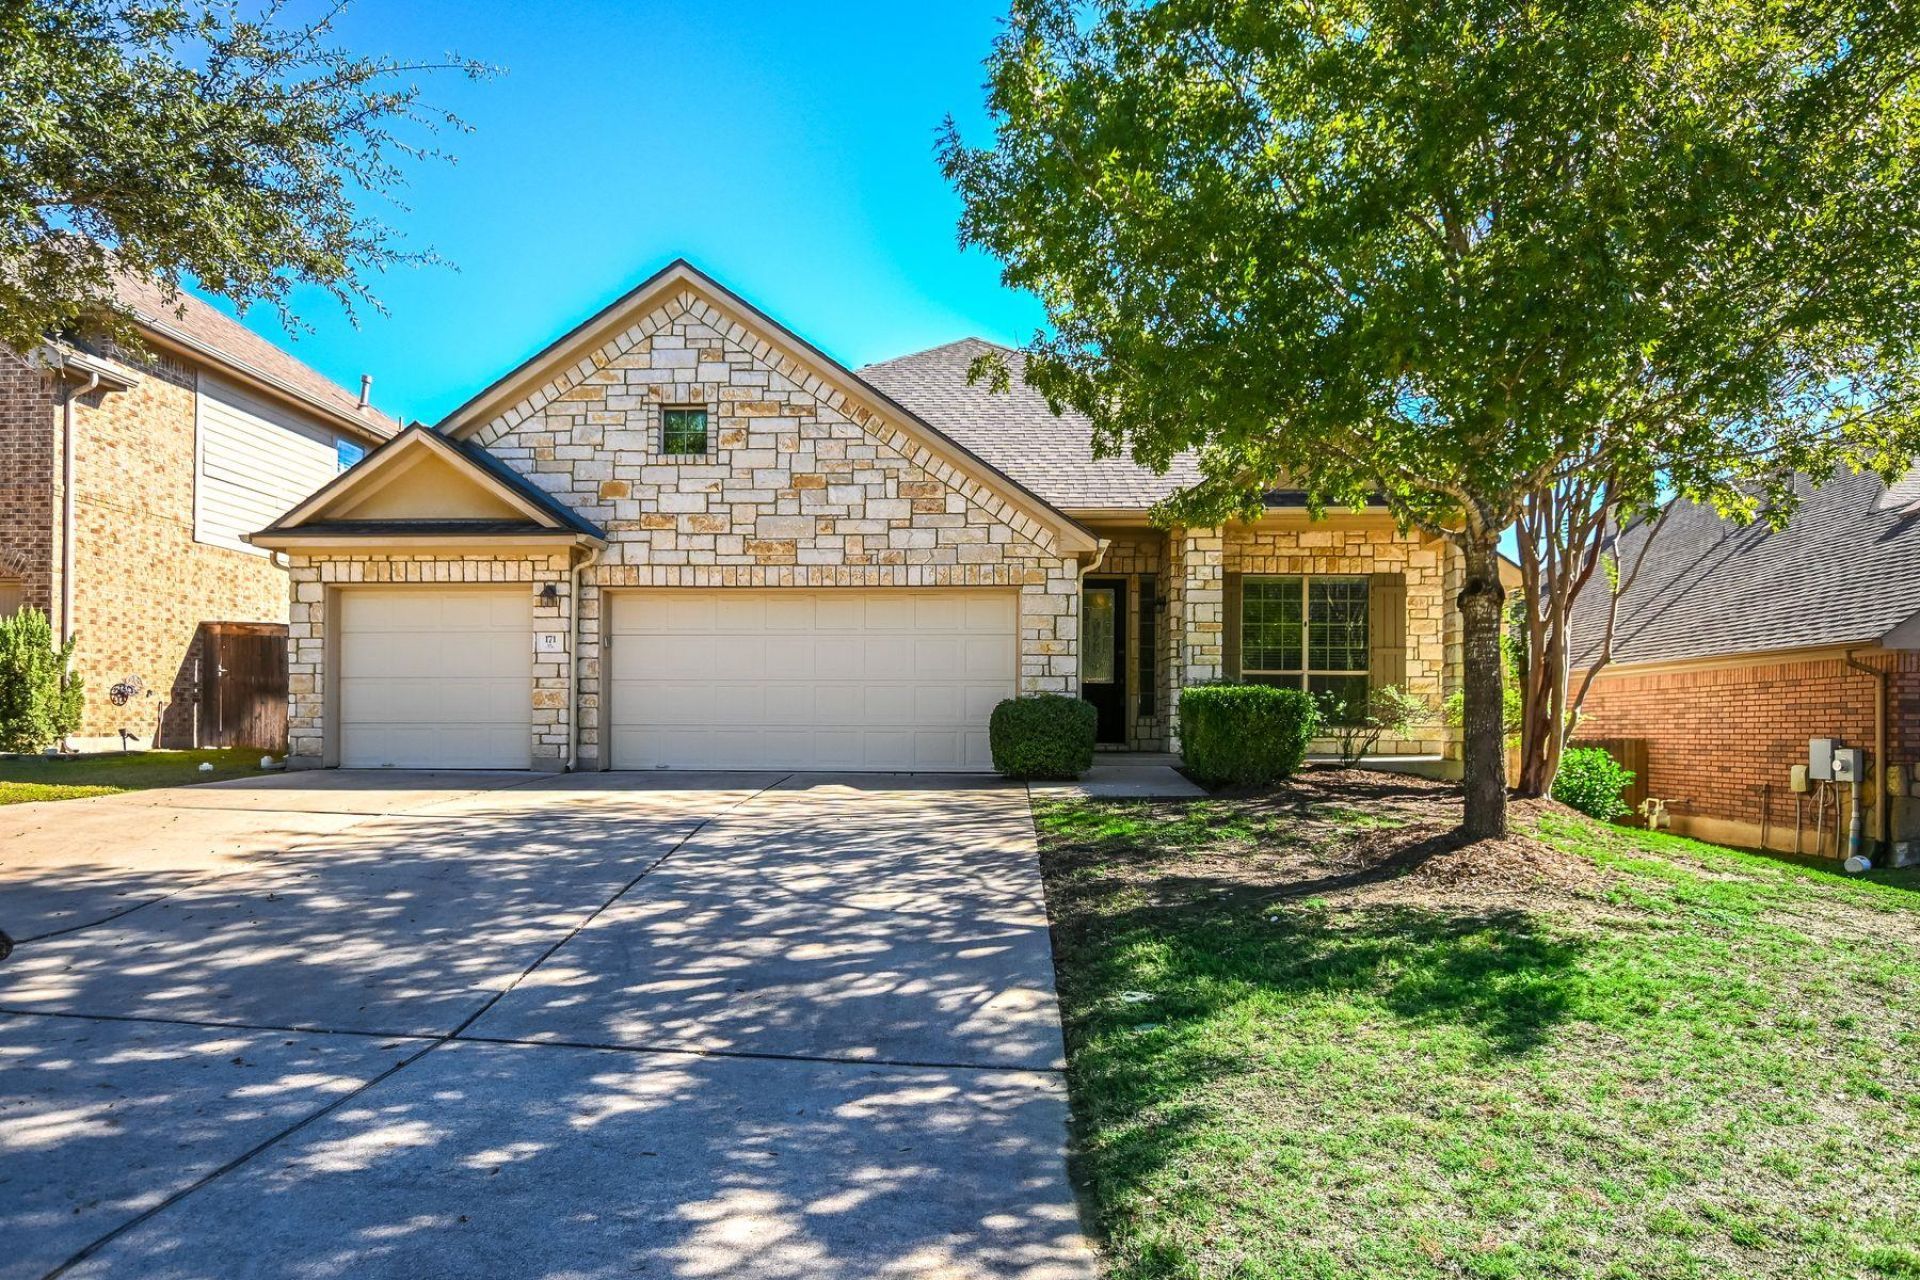
Tucked away on the east side of Belterra this quiet no-outlet street provides a private setting for one of my favorite homes! No houses across the back fence, an expansive backyard, a three-car garage and a foyer entry that affords no view into the rooms beyond. The home lives like a one story with a gracious and functional layout: at the front right is a guest room with a full bath; two secondary bedrooms with a full bath are down a hall to the left. The wide main hall opens to a large island kitchen with a breakfast bar, a bright formal dining room and a living area with casual dining space. Secluded off the living area at the back of the home, double doors lead to the primary suite - quiet and large with a roomy bathroom and big walk-in closet. The bonus is an enormous flex room with a half bath upstairs. Media, office, game room?whatever your needs, this space is convenient yet removed from the bustle of the household. And it's 4 minutes to the H-E-B!
Property Features
Property Type: Residential - Single Family
Cooling: Central Air
Fireplaces: 1
Garage: 3 car attached
Heating: Propane
Lot Size: 0.24 Acres
Roof Type: Composition
Stories: 2.0
Taxes: $14,465
Year Built: 2011
Amenities
Ceiling Fan(s)
Kitchen Island
Primary Bedroom on Main
Private Yard
Feature Descriptions
Appliances: Built-In Oven(s), Cooktop, Dishwasher, Microwave
Area #: HD
Community Features: Park, Pool
Days on Site: 1
Exterior: Stone
Fencimg: Partial, Privacy, Wood
Fireplace: Gas
Flood Plain: No
Flooring: Carpet, Tile
HOA Fee: $144/ Monthly
Lot: Level, Trees-Moderate
Parcel#: 110365000B019004
Parking: Attached, Driveway, Garage
Parking Notes: Attached, Driveway, Garage
Patio/Porch: Front Porch, Patio
Restrictions: City Restrictions, Deed Restrictions
Sewer: Public Sewer
Utilities: Electricity Available, Propane
Water: Municipal Utility District (MUD)
Local Schools
High School: Dripping Springs
Middle School: Sycamore Springs
Elementary School: Rooster Springs
School District: Dripping Springs ISD
Listed By / Shown By
Listed By
Agency Name: Kuper Sotheby's Int'l Realty
Agency Phone: (512) 345-2100
Shown By
Agency Title: Realty Capital City
Agency Phone: 512-744-4600

Estimate Your Payment
Estimated Payment
$ 2,879.38 per month $1,480.00 Principal & Interest $1,205.42 Property Tax $193.96 Homeowner's Insurance
171 Crampton Cv | MLS# 4804580
This single family home located at 171 Crampton Cv, Austin, TX 78737 is currently listed for sale with an asking price of $665,000. This property was built in 2011 and has 4 bedrooms and 3 full and 1 partial baths with 3057 sq. ft. Crampton Cv is located in the Belterra subdivision within the Dripping Springs ISD school district. Search Belterra real estate on www.rmcapitalcity.com today.