
BEDS4
BATHS3 full
SQUARE FEET1,980
MLS#6313595
STATUSActive
PROPERTY TYPEResidential - Single Family
SUBDIVISIONCreekside
SCHOOLAustin ISD
Property Description
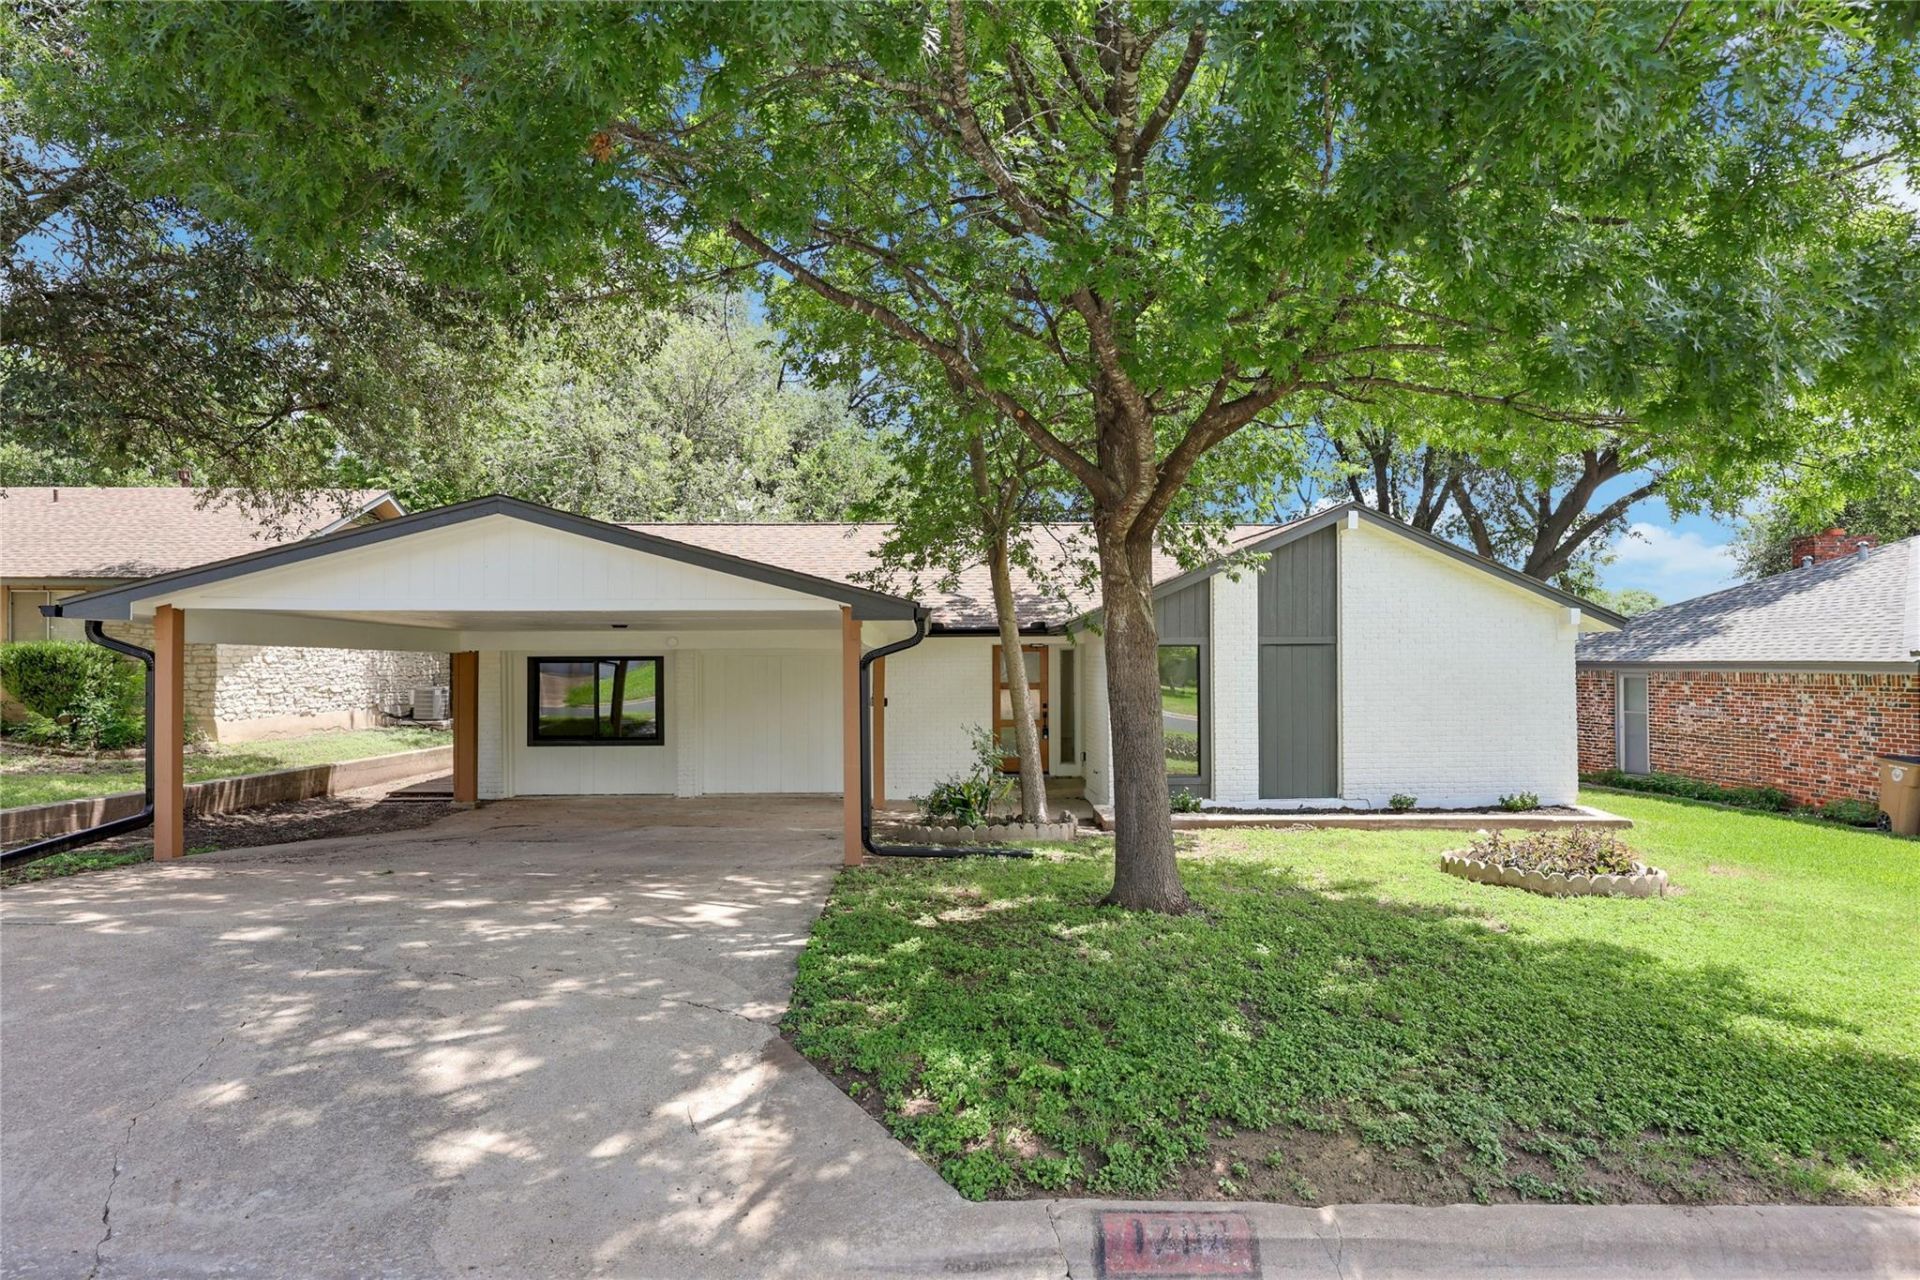
Fully remodeled 4-bed/3-bath with NO HOA and a detached flex room/home office, set beneath mature shade trees in Coronado Hills ? just north of Windsor Park and minutes to Mueller in NE/North Central Austin. Vaulted ceilings and light wide-plank floors open to a bright living-dining-kitchen. The kitchen shines with quartz counters, deep teal shaker cabinets, brushed-brass hardware, a tile backsplash, stainless appliances, and a gas range. Four true bedrooms include a private ensuite; spa-style baths feature quartz, brass fixtures, and a glass walk-in shower. Out back: a covered patio, privacy-fenced yard, and a versatile detached flex room ideal for a home office, studio, gym, or guest space. Easy access to Windsor Park, Bartholomew Park, University Hills, St. John, Mueller, The Domain, UT, and Q2 Stadium via I-35, Hwy 290, and 183. No HOA, move-in ready.
Property Features
Property Type: Residential - Single Family
Cooling: Ceiling Fan(s), Central Air
Fenced: Yes
Heating: Central, Natural Gas
Lot Size: 0.16 Acres
Roof Type: Composition
Stories: 1.0
Taxes: $8,140
Year Built: 1970
Amenities
Ceiling Fan(s)
Double Vanity
Multiple Living Areas
Open Floorplan
Primary Bedroom on Main
Recessed Lighting
Gutters Full
Private Yard
Feature Descriptions
Appliances: Dishwasher, Range, Free-Standing Range, RNGHD, Refrigerator, Stainless Steel Appliance(s)
Area #: 3
Community Features: Sidewalks
Days on Site: 81
Exterior: Frame, Masonry ??? Partial, Wood Siding
Fencimg: Fenced, Privacy, Wood
Flood Plain: No
Flooring: Tile, Vinyl
Lot: Trees-Large (Over 40 Ft)
Lot Dimensions: 65.00 X 109.00
Parcel#: 02282105130000
Parking: Carport
Parking Notes: Carport
Patio/Porch: Deck
Sewer: Public Sewer
Utilities: Electricity Available, Natural Gas Available
Water: Public
Local Schools
High School: Northeast Early College
Middle School: Webb
Elementary School: Andrews
School District: Austin ISD
Listed By / Shown By
Listed By
Agency Name: Real Broker, LLC
Agency Contact: (512) 813-9500
Shown By
Agency Title: Realty Capital City
Agency Phone: 512-744-4600

Estimate Your Payment
Estimated Payment
$ 1,936.95 per month $1,112.78 Principal & Interest $678.33 Property Tax $145.83 Homeowner's Insurance
1708 Raven Dr | MLS# 6313595
This single family home located at 1708 Raven Dr, Austin, TX 78752 is currently listed for sale with an asking price of $500,000. This property was built in 1970 and has 4 bedrooms and 3 full baths with 1980 sq. ft. Raven Dr is located in the Creekside subdivision within the Austin ISD school district. Search Creekside real estate on www.rmcapitalcity.com today.