
BEDS3
BATHS2 full 1 partial
SQUARE FEET2,120
MLS#9283329
STATUSActive
PROPERTY TYPEResidential - Single Family
SUBDIVISIONRound Rock Ranch Pud 13
SCHOOLRound Rock ISD
Property Description
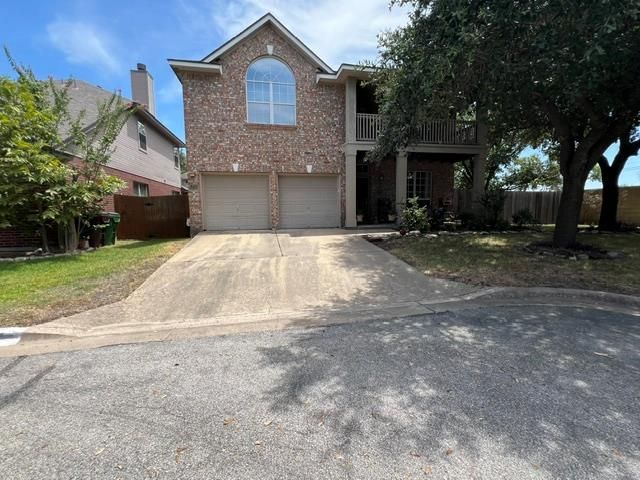
Located in an exclusive, private gated community, The Enclave at Round Rock Ranch, this well kept home offers privacy and convenience at the end of Rosenborough Cove. No through traffic equals a quiet, comfortable abode, nestled nicely in a well shaded, oversized lot with large beautiful oak and pecan trees. Downstairs, the well appointed kitchen opens up to the lovely living room and adjacent to a formal dining area which could double as an office or multi-purpose space. Upstairs are you'll find a huge master suite which will easily fit a King size bed and still have ample space. The master bathroom includes a tub and shower with a dual sink vanity. Two additional bedrooms and another full bath offer provide room for everyone. The loft area offers a variety of options as an office space, game-room, den, or some other use.With this oversized lot, you'll get a fully fenced back yard large enough to have the whole family over for barbecue. The 8x10 shed makes great storage for your lawn equipment and the mature trees provide plenty of shade! Extra parking is also available where the road comes to an end.
Property Features
Property Type: Residential - Single Family
Cooling: Ceiling Fan(s), Central Air, Electric
Fenced: Yes
Fireplaces: 1
Garage: 2 car attached
Heating: Central, Natural Gas
Lot Size: 0.17 Acres
Roof Type: Composition, Shingle
Stories: 2.0
Taxes: $7,729
Year Built: 2000
Amenities
2 Primary Baths
Breakfast Bar
Ceiling Fan(s)
Tray Ceiling(s)
Chandelier
Corain Counters
Crown Molding
Double Vanity
Electric Dryer Hookup
High Speed Internet
Pantry
Soaking Tub
Washer Hookup
Balcony
Private Yard
Feature Descriptions
Appliances: Dishwasher, Disposal, Gas Range, Microwave, Range, Free-Standing Gas Range, Free-Standing Refrigerator
Area #: RRE
Community Features: Cluster Mailbox, Gated, Park, Planned Social Activities, Pool
Days on Site: 9
Exterior: Brick, Concrete, Frame, Blown-In Insulation, Masonry ?
Fencimg: Back Yard, Fenced, Wood
Fireplace: Living Room, Wood Burning
Flood Plain: No
Flooring: Carpet, Tile, Wood
HOA Fee: $90/ Monthly
Laundry: Electric Dryer Hookup, Washer Hookup
Lot: Back Yard, Front Yard, Landscaped, Private, Sprinkler - Automatic, Trees-Large (Over 40 Ft), Trees-Medium (20 Ft - 40 Ft)
Lot Dimensions: 62FW x LS86 x R132 x 71RW
Parcel#: 165128000A0005
Parking: Attached, Concrete, Driveway, Garage, Garage Faces Front, Guest, Parking Pad
Parking Notes: Attached, Concrete, Driveway, Garage, Garage Faces Fro
Patio/Porch: Deck, Front Porch, Patio
Restrictions: City Restrictions, Covenant, Easement
Security: yes
Security: Security System, Smoke Detector(s)
Sewer: Public Sewer
Special View Info: Neighborhood
Utilities: Electricity Available, Electricity Connected, Internet-Cable, Natural Gas Available, Natural Gas Connected, Sewer Available, Sewer Connected, Water Available, Water Connected
Water: Public
Window: Double Pane Windows, Screens
Local Schools
High School: Cedar Ridge
Middle School: Ridgeview
Elementary School: Gattis
School District: Round Rock ISD
Listed By / Shown By
Listed By
Agency Name: Pinnacle Realty Advisors
Agency Contact: (972) 338-5441
Shown By
Agency Title: Realty Capital City
Agency Phone: 512-744-4600

Estimate Your Payment
Estimated Payment
$ 1,633.10 per month $874.43 Principal & Interest $644.08 Property Tax $114.60 Homeowner's Insurance
1706 Rosenborough Cv | MLS# 9283329
This single family home located at 1706 Rosenborough Cv, Round Rock, TX 78665 is currently listed for sale with an asking price of $392,900. This property was built in 2000 and has 3 bedrooms and 2 full and 1 partial baths with 2120 sq. ft. Rosenborough Cv is located in the Round Rock Ranch Pud 13 subdivision within the Round Rock ISD school district. Search Round Rock Ranch Pud 13 real estate on www.rmcapitalcity.com today.