
BEDS4
BATHS2 full 1 partial
SQUARE FEET2,237
MLS#9106876
STATUSActive
PROPERTY TYPEResidential - Single Family
SUBDIVISIONCedar Park One
SCHOOLLeander ISD
Property Description
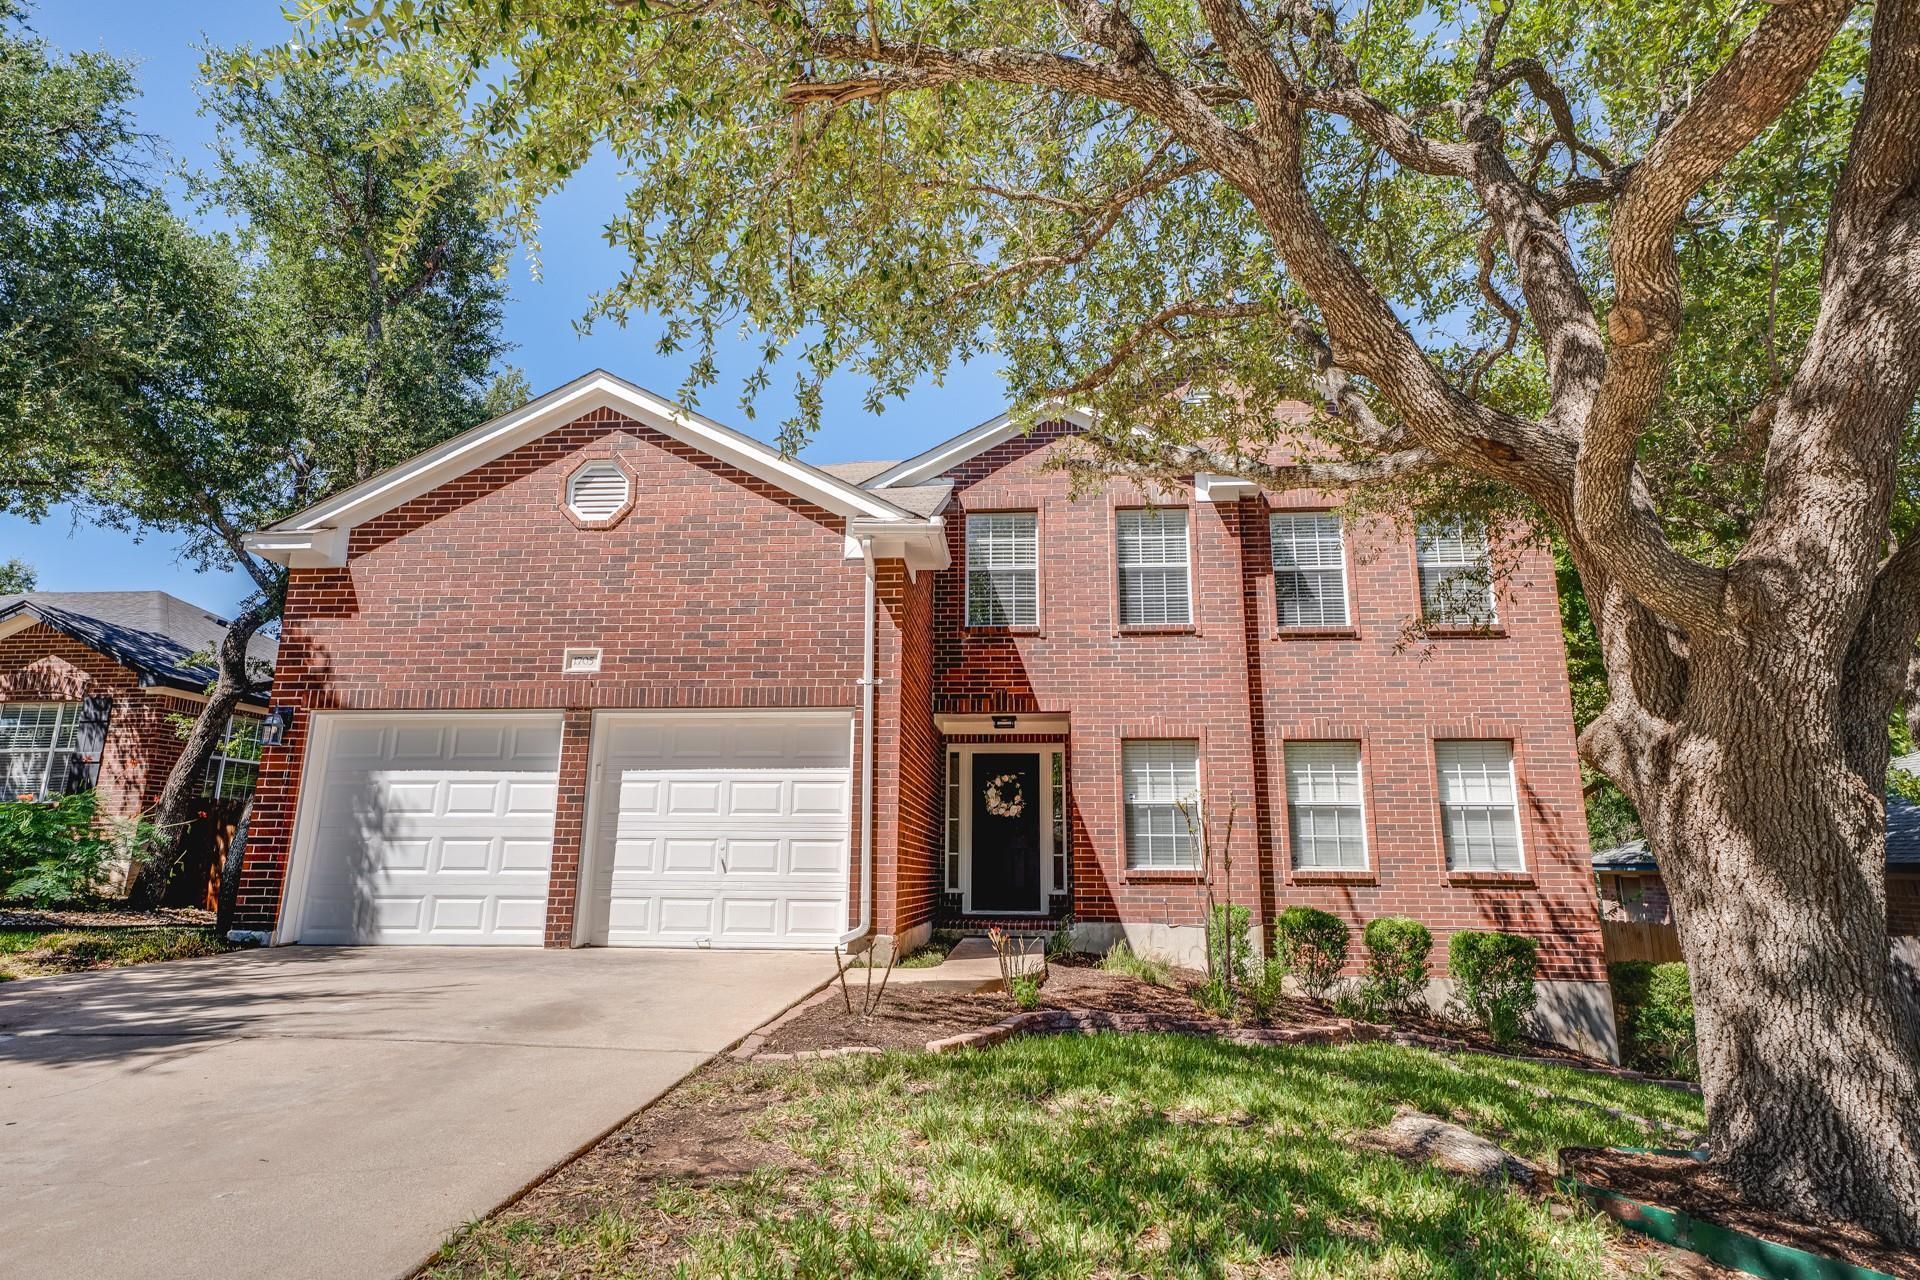
This beautifully updated 4-bedroom, 2.5-bath home shines with more than $50K in recent upgrades. Inside, youll find new LVP flooring downstairs, fresh carpet upstairs, and a refreshed interior throughout. The primary suite with en-suite bath sits upstairs alongside three comfortable guest bedrooms. Major mechanical updates include a new HVAC system (2022/2024) and new water heater (2026) for long-term peace of mind. A downstairs office adds flexibility, while the big backyard deck creates the perfect space for gatherings or quiet evenings outdoors. Truly move-in ready with comfort, style, and value. Conveniently located near Costco, H-E-B, and a variety of restaurants, this home also offers easy access to BASIS Charter School and is zoned to highly regarded Leander Independent School District ? making daily errands, school runs, and commutes simple and stress-free.
Property Features
Property Type: Residential - Single Family
Cooling: Ceiling Fan(s), Central Air, Exhaust Fan
Fenced: Yes
Fireplaces: 1
Garage: 2
Heating: Central, Fireplace(s), Hot Water, Natural Gas
Lot Size: 0.17 Acres
Roof Type: Shingle
Stories: 2.0
Taxes: $7,598
Year Built: 1995
Amenities
Ceiling Fan(s)
Quartz Counters
Double Vanity
Gas Dryer Hookup
French Doors
Kitchen Island
Pantry
Smart Thermostat
Soaking Tub
Study/Home Office
Walk-In Closet(s)
Washer Hookup
Exterior Steps
Gutters Full
Private Yard
Feature Descriptions
Appliances: Gas Range, RNGHD, Gas Water Heater
Area #: CLN
Community Features: Park, Playground
Door Features: French Doors
Exterior: Brick, Wood Siding
Fencimg: Back Yard, Fenced, Front Yard, Gate, Wood
Fireplace: Gas, Gas Log
Flood Plain: No
Flooring: Carpet, Vinyl
HOA Fee: $40/ Monthly
Laundry: Gas Dryer Hookup, Washer Hookup
Parcel#: 17W31201II00100006
Parking: Driveway, Garage, Garage Door Opener
Parking Notes: Driveway, Garage, Garage Door Opener
Patio/Porch: Deck
Security: Prewired
Sewer: Public Sewer
Special View Info: Neighborhood
Utilities: Electricity Available, Electricity Connected, Natural Gas Available, Natural Gas Connected, Sewer Available, Sewer Connected, Water Available, Water Connected
Water: Public
Window: Blinds, Window Treatments
Local Schools
High School: Leander High
Middle School: Running Brushy
Elementary School: Lois F Giddens
School District: Leander ISD
Listed By / Shown By
Listed By
Agency Name: Keller Williams Realty
Agency Phone: (512) 346-3550
Shown By
Agency Title: Realty Capital City
Agency Phone: 512-744-4600

Estimate Your Payment
Estimated Payment
$ 1,639.81 per month $890.00 Principal & Interest $633.17 Property Tax $116.64 Homeowner's Insurance
1705 Oakmont Ln | MLS# 9106876
This single family home located at 1705 Oakmont Ln, Cedar Park, TX 78613 is currently listed for sale with an asking price of $399,900. This property was built in 1995 and has 4 bedrooms and 2 full and 1 partial baths with 2237 sq. ft. Oakmont Ln is located in the Cedar Park One subdivision within the Leander ISD school district. Search Cedar Park One real estate on www.rmcapitalcity.com today.