
BEDS4
BATHS3 full
SQUARE FEET2,636
MLS#7558120
STATUSActive
PROPERTY TYPEResidential - Single Family
SUBDIVISIONWoods At Carriage Hills
SCHOOLLeander ISD
Property Description
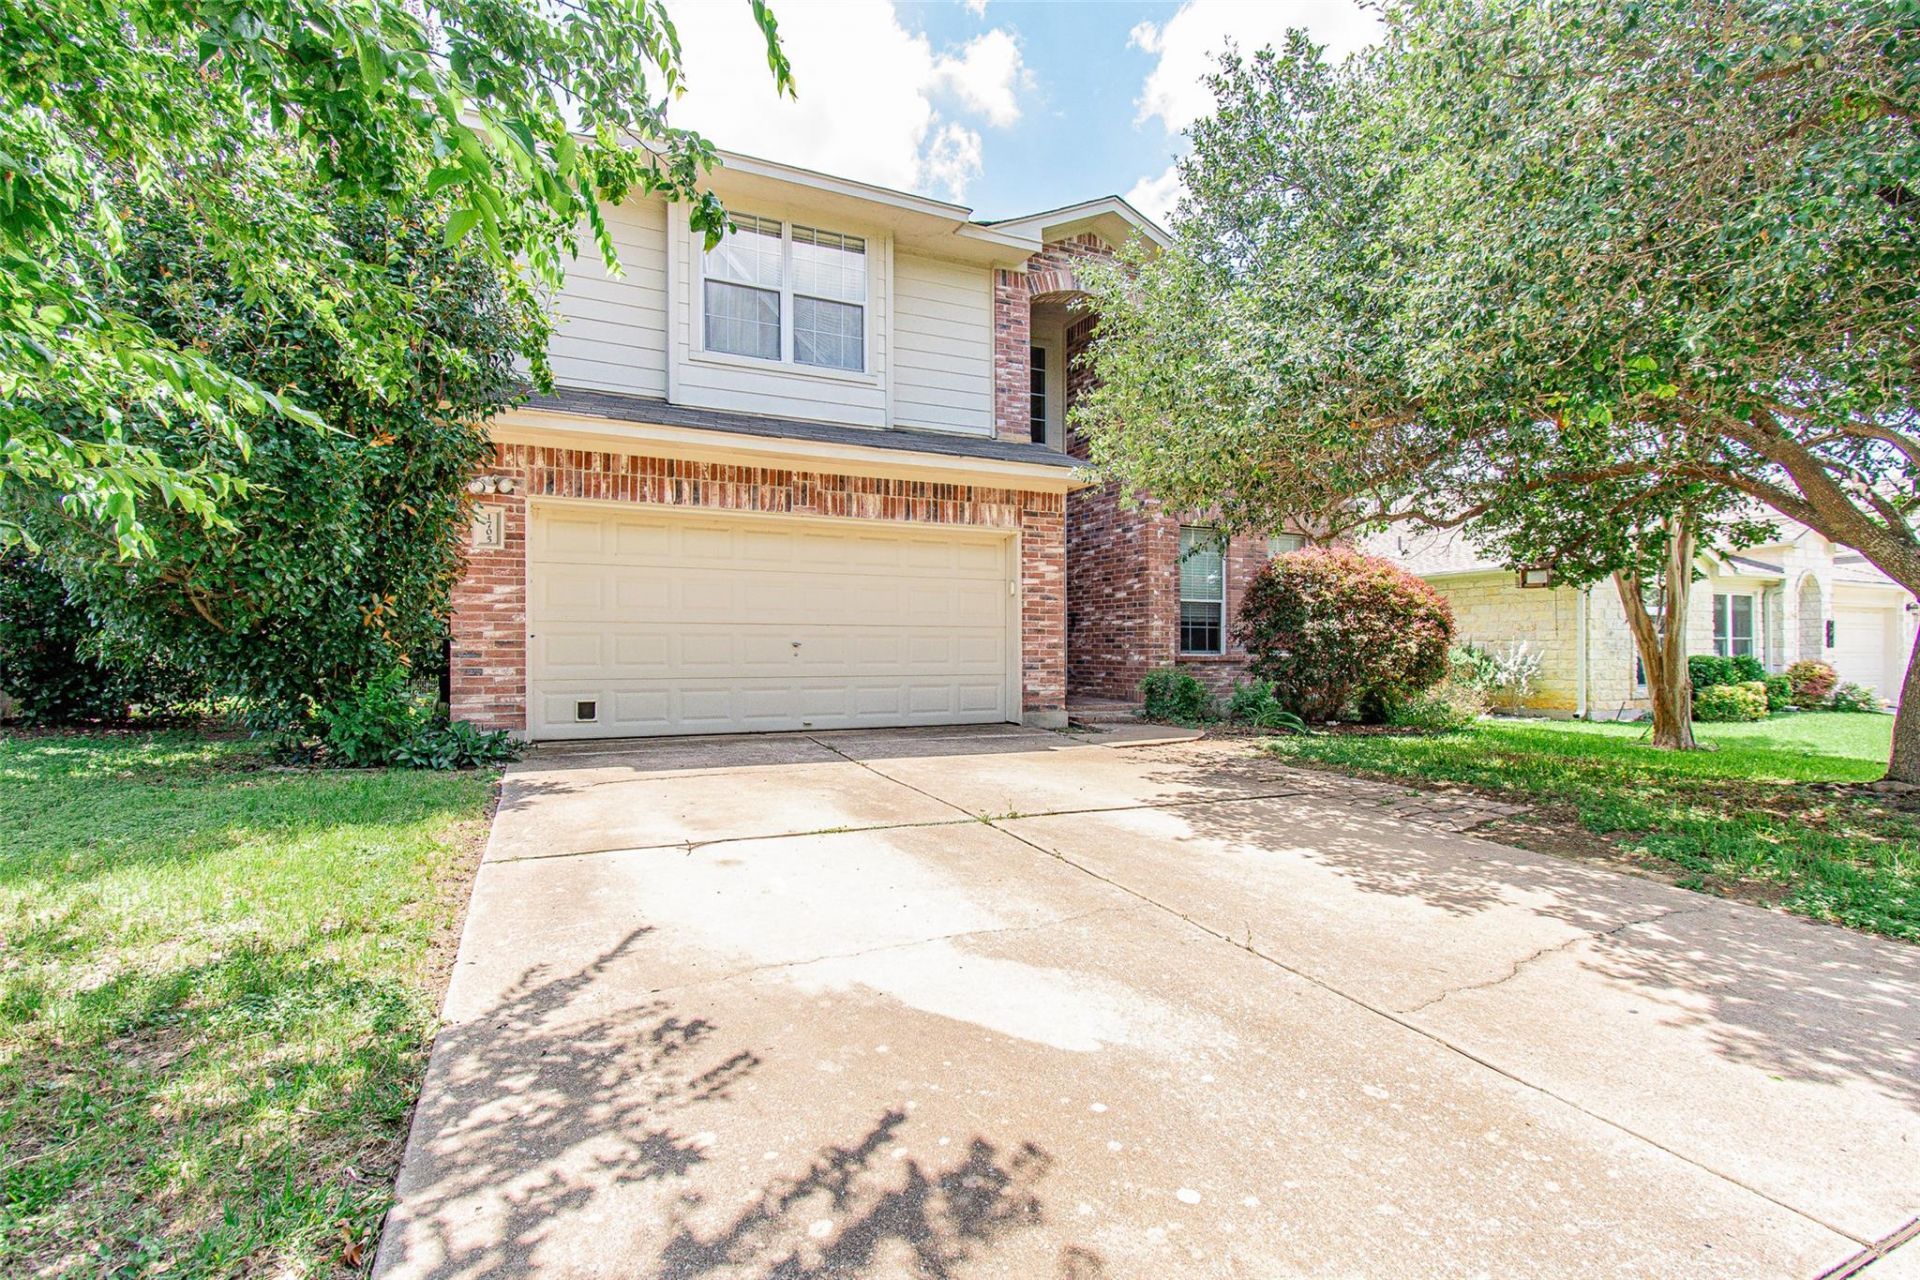
Welcome to 1705 Ascot Lane in Cedar Park! This spacious two-story home offers 2,636 square feet of comfortable living space with 4 bedrooms, 3 bathrooms, 2 living areas, and 2 dining areas, providing plenty of room for both everyday living and entertaining.Built in 1998, this well-designed home features granite countertops, a whole house filtration system, a cozy fireplace, and a versatile media room with projector and screen perfect for movie nights, gaming, or a home office. The functional floor plan offers flexibility for families of all sizes, with generous living spaces and abundant natural light throughout.Step outside to enjoy the spacious backyard, ideal for outdoor gatherings, pets, gardening, or simply relaxing. Located in an established neighborhood, residents enjoy convenient access to community amenities including a pool, splash pad, dog park, and recreational areas.With its desirable location, ample living space, and fantastic neighborhood amenities, this Cedar Park gem is ready to welcome you home. Dont miss your opportunity to own this exceptional property!
Property Features
Property Type: Residential - Single Family
Cooling: Ceiling Fan(s), Central Air
Fireplaces: 1
Garage: 2
Heating: Central
Lot Size: 0.14 Acres
Roof Type: Composition, Shingle
Stories: 2.0
Taxes: $8,017
Year Built: 1998
Amenities
2 Primary Baths
Ceiling Fan(s)
High Ceilings
Vaulted Ceiling(s)
Chandelier
Entrance Foyer
In-Law Floorplan
Interior Steps
Kitchen Island
Multiple Dining Areas
Multiple Living Areas
Open Floorplan
Pantry
No Exterior Steps
Feature Descriptions
Appliances: Dishwasher, Disposal, Gas Range, Microwave, Range, Gas Water Heater
Area #: CLN
Community Features: Clubhouse, Curbs, Playground, Pool
Days on Site: 65
Exterior: Brick, HardiPlank Type
Fencimg: Privacy, Wood
Fireplace: Gas, Gas Log
Flood Plain: No
Flooring: Carpet, Laminate, Tile
HOA Fee: $232.99/ Annually
Lot: Back Yard, City Lot, Curbs, Few Trees, Front Yard, Level, Trees-Medium (20 Ft - 40 Ft)
Parcel#: 17W362002E00200008
Parking: Driveway, Garage
Parking Notes: Driveway, Garage
Patio/Porch: Patio, Rear Porch
Sewer: Public Sewer
Special View Info: Neighborhood
Utilities: Electricity Connected, Sewer Connected, Water Connected
Water: Public
Window: Blinds
Local Schools
High School: Cedar Park
Middle School: Running Brushy
Elementary School: Lois F Giddens
School District: Leander ISD
Listed By / Shown By
Listed By
Agency Name: RE/MAX Temple-Belton
Agency Contact: (254) 771-3633
Shown By
Agency Title: Realty Capital City
Agency Phone: 512-744-4600

Estimate Your Payment
Estimated Payment
$ 1,775.67 per month $979.25 Principal & Interest $668.08 Property Tax $128.33 Homeowner's Insurance
1705 Ascot Ln | MLS# 7558120
This single family home located at 1705 Ascot Ln, Cedar Park, TX 78613 is currently listed for sale with an asking price of $440,000. This property was built in 1998 and has 4 bedrooms and 3 full baths with 2636 sq. ft. Ascot Ln is located in the Woods At Carriage Hills subdivision within the Leander ISD school district. Search Woods At Carriage Hills real estate on www.rmcapitalcity.com today.