
BEDS3
BATHS2 full
SQUARE FEET1,496
MLS#7529584
STATUSActive
PROPERTY TYPEResidential - Single Family
SUBDIVISIONGreenbriar
SCHOOLAustin ISD
Property Description
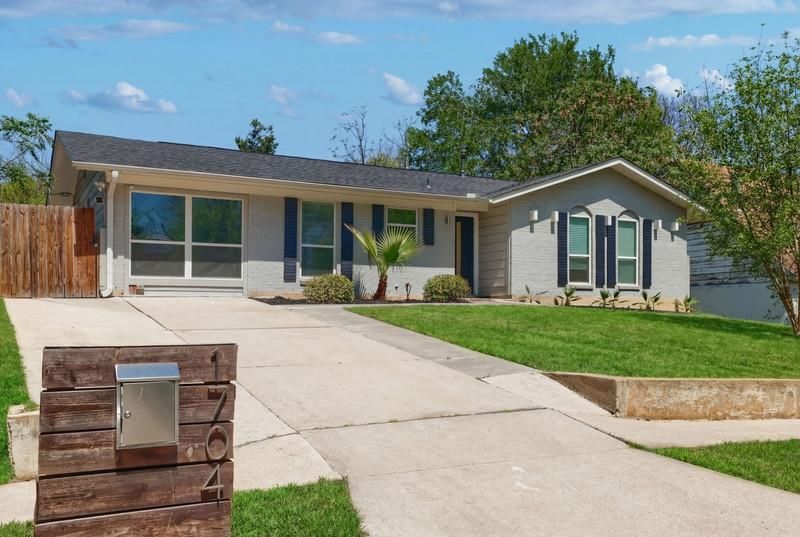
Charming and updated East Austin gem on a rare, oversized lot! Situated on nearly a quarter-acre in 78741, this inviting home boasts excellent curb appeal and a bright, sunlit open layout. The modern kitchen features an entertainment-ready breakfast bar that flows seamlessly into the main living area. Unwind in the spacious primary suite, complete with a walk-in closet and elegant French doors opening to an expansive, private backyard oasis. Two flexible secondary bedrooms are ideal for a home office or guest rooms. Enjoy ultimate peace of mind with major 2022 capital improvements, including a new roof, privacy fence, updated plumbing, and upgraded electrical. Located just minutes from Downtown, Town Lake, and ABIA, you are steps away from East Austin's hottest dining, coffee shops, and nightlife.
Property Features
Property Type: Residential - Single Family
Cooling: Central Air
Fireplaces: 1
Heating: Central
Lot Size: 0.23 Acres
Roof Type: Composition, Shingle
Stories: 1.0
Taxes: $8,619
Year Built: 1967
Amenities
Vaulted Ceiling(s)
Gas Dryer Hookup
Primary Bedroom on Main
Washer Hookup
Private Yard
Feature Descriptions
Appliances: Dishwasher, Oven, Refrigerator, Washer/Dryer
Area #: 9
Days on Site: 169
Exterior: Masonry ??? Partial
Fencimg: Back Yard
Fireplace: Gas, Living Room
Flood Plain: No
Flooring: Tile, Wood
Laundry: Gas Dryer Hookup, Washer Hookup
Lot: Back Yard, Level, Trees-Moderate
Parcel#: 03070205410000
Parking: Driveway
Parking Notes: Driveway
Patio/Porch: Deck
Restrictions: See Remarks
Security: Smoke Detector(s)
Sewer: Public Sewer
Utilities: Electricity Available
Water: Public
Window: Blinds
Local Schools
High School: Travis
Middle School: Lively
Elementary School: Linder
School District: Austin ISD
Listed By / Shown By
Listed By
Agency Name: Compass RE Texas, LLC
Agency Contact: (512) 820-4918
Shown By
Agency Title: Realty Capital City
Agency Phone: 512-744-4600

Estimate Your Payment
Estimated Payment
$ 1,848.49 per month $999.28 Principal & Interest $718.25 Property Tax $130.96 Homeowner's Insurance
1704 Alleghany Dr | MLS# 7529584
This single family home located at 1704 Alleghany Dr, Austin, TX 78741 is currently listed for sale with an asking price of $449,000. This property was built in 1967 and has 3 bedrooms and 2 full baths with 1496 sq. ft. Alleghany Dr is located in the Greenbriar subdivision within the Austin ISD school district. Search Greenbriar real estate on www.rmcapitalcity.com today.