
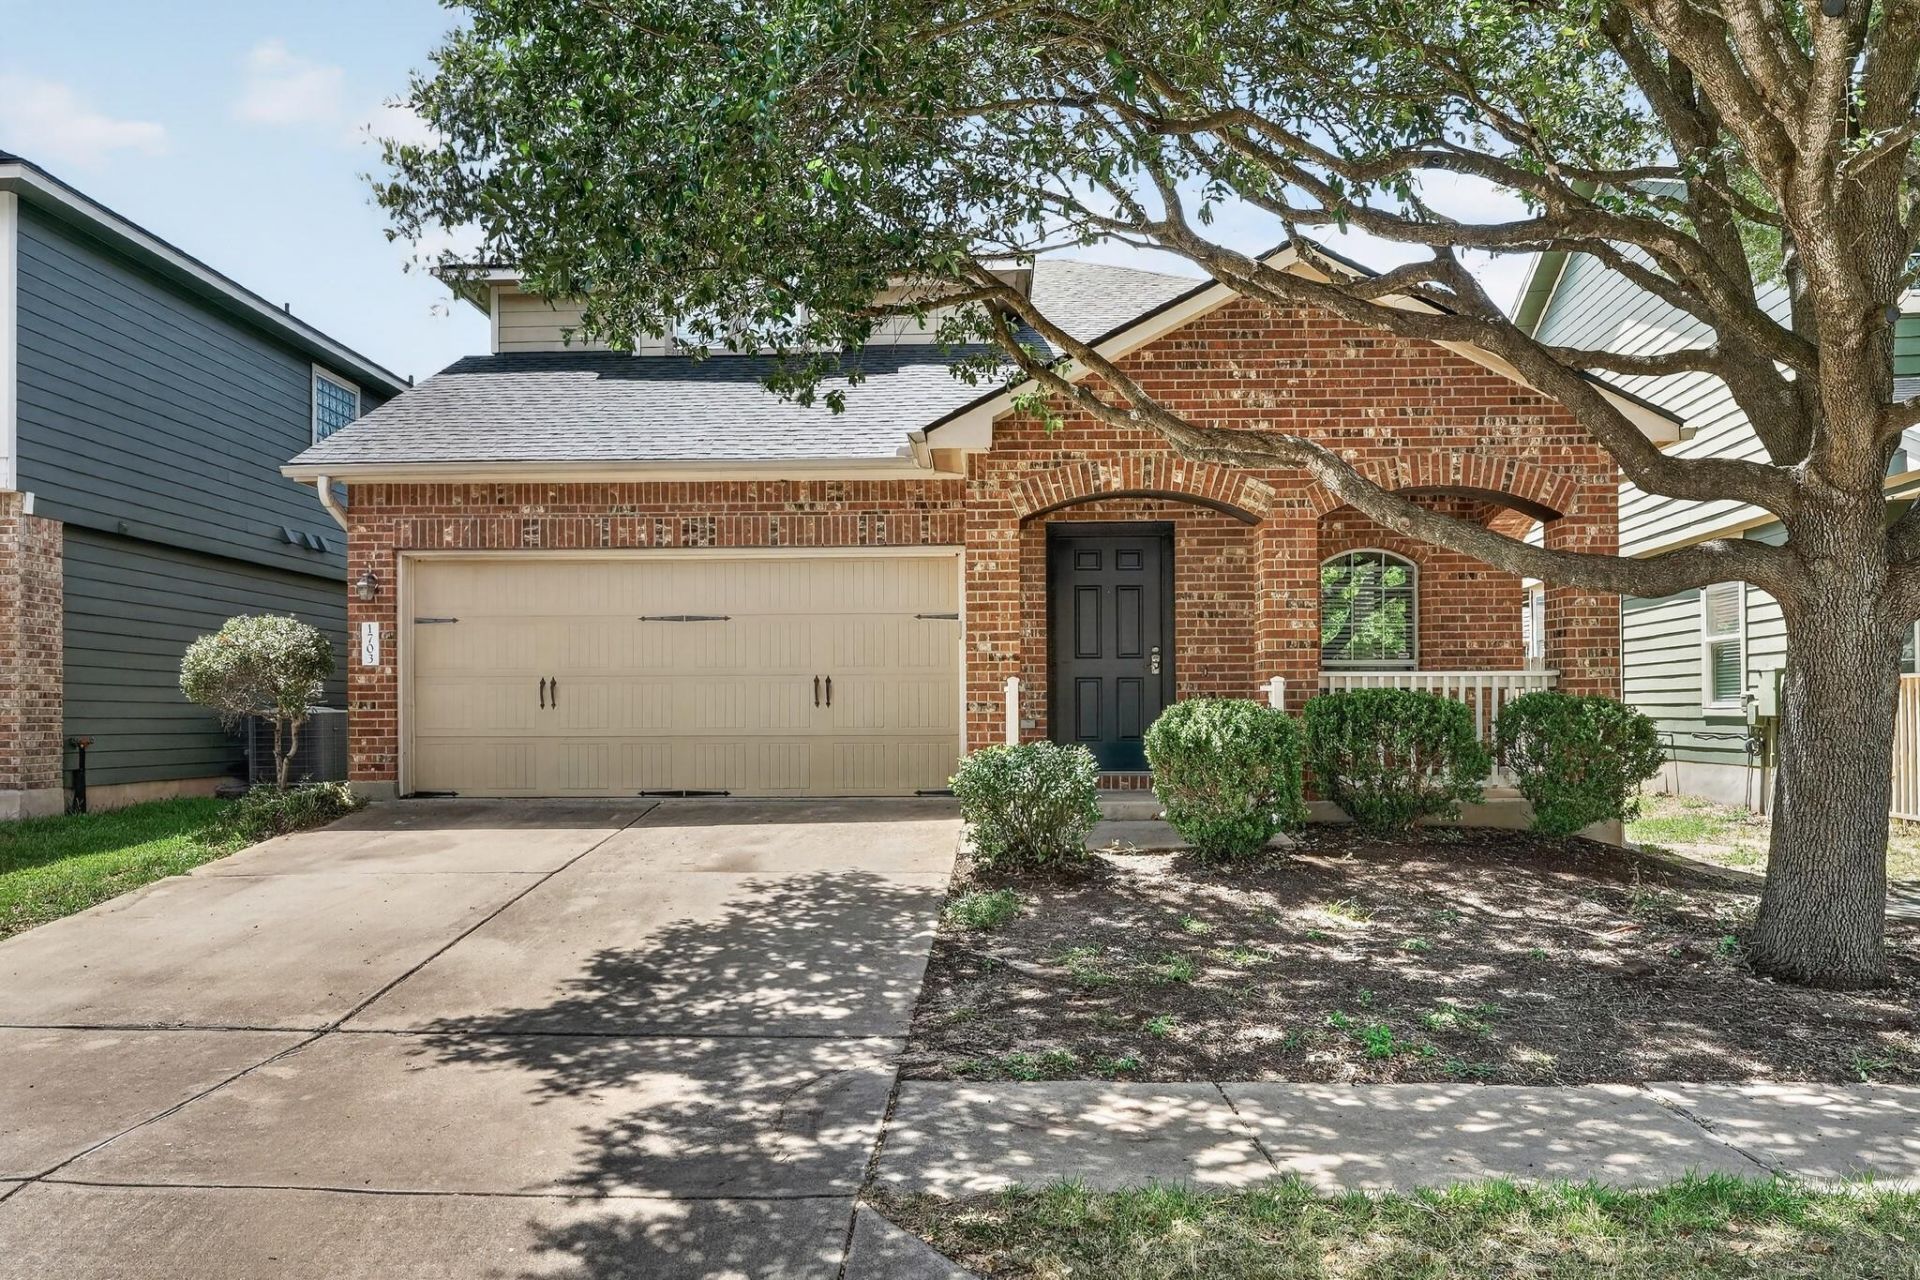
BEDS3
BATHS2 full 1 partial
SQUARE FEET2,019
MLS#5859812
STATUSActive
PROPERTY TYPEResidential - Condominium
SUBDIVISIONSweetwater Glen Condo
SCHOOLAustin ISD
Property Description
Move into this beautifully updated and move-in ready South Austin with peace of mind! This home offers major recent upgrades including a brand-new roof and HVAC system, while the remodeled bathrooms feature custom tile, updated vanities, and stylish new hardware.The kitchen has been refreshed with quartz countertops and matching backsplash, updated cabinetry, and custom hardware, creating a clean and modern space with elevated finishes throughout. With thoughtful improvements and major systems already updated, this home is ready for its next owner to enjoy.The location puts you in the heart of one of South Austins most vibrant entertainment corridors. Walk to Armadillo Den, with Rush Social opening next door, and enjoy easy access to the countless bars, restaurants, live music, and entertainment options along Menchaca. South Park Meadows is also just down the road, offering convenient shopping, dining, and everyday essentials. Enjoy the best of South Austin right outside your door.
Property Features
Property Type: Residential - Condominium
Cooling: Central Air
Garage: 2 car attached
Heating: Central
Lot Size: 0.22 Acres
Roof Type: Composition
Stories: 2.0
Taxes: $7,590
Year Built: 2008
Amenities
Breakfast Bar
High Ceilings
Quartz Counters
Eat-in Kitchen
Primary Bedroom on Main
Gutters Partial
Private Yard
Feature Descriptions
Appliances: Built-In Gas Oven, Dishwasher, Disposal, Microwave, Refrigerator, Self Cleaning Oven
Area #: SWE
Community Features: Cluster Mailbox, Common Grounds, Park, Picnic Area
Days on Site: 65
Exterior: HardiPlank Type
Fencimg: Back Yard
Flood Plain: No
Flooring: Carpet, Tile
HOA Fee: $68/ Monthly
Lot: Back Yard, Front Yard, Interior Lot, Private, Sprinkler - Automatic, Trees-Medium (20 Ft - 40 Ft)
Parcel#: 04322107330000
Parking: Attached, Garage, Garage Door Opener, Garage Faces Front
Parking Notes: Attached, Garage, Garage Door Opener, Garage Faces Fr
Patio/Porch: Awning(s), Covered, Front Porch, Patio, Rear Porch
Restrictions: Deed Restrictions
Sewer: Public Sewer
Special View Info: Neighborhood
Utilities: Electricity Available, Natural Gas Available
Water: Public
Window: Double Pane Windows
Local Schools
High School: Akins
Middle School: Paredes
Elementary School: Kocurek
School District: Austin ISD
Listed By / Shown By
Listed By
Agency Name: Keller Williams Realty
Agency Contact: (512) 401-8040
Shown By
Agency Title: Realty Capital City
Agency Phone: 512-744-4600

Estimate Your Payment
Estimated Payment
$ 1,702.07 per month $945.64 Principal & Interest $632.50 Property Tax $123.93 Homeowner's Insurance
1703 Comfort Ln | MLS# 5859812
This condo located at 1703 Comfort Ln, Austin, TX 78748 is currently listed for sale with an asking price of $424,900. This property was built in 2008 and has 3 bedrooms and 2 full and 1 partial baths with 2019 sq. ft. Comfort Ln is located in the Sweetwater Glen Condo subdivision within the Austin ISD school district. Search Sweetwater Glen Condo real estate on www.rmcapitalcity.com today.