
BEDS4
BATHS2 full 1 partial
SQUARE FEET2,427
MLS#7526238
STATUSActive
PROPERTY TYPEResidential - Single Family
SUBDIVISIONCimarron
SCHOOLRound Rock ISD
Property Description
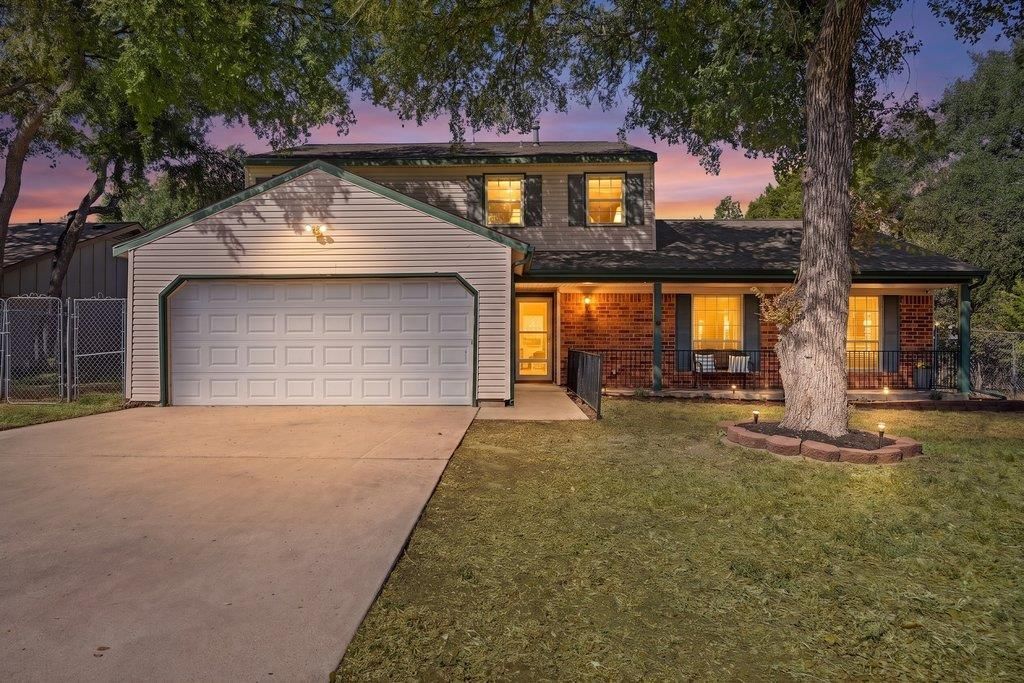
Welcome to the space, flexibility and freedom youve been searching for! Situated on quarter of an acre with no HOA, this four-bedroom home offers plenty of room to live, work and entertain?inside and out. The expansive backyard is ready for summer with a recently resurfaced swimming pool, generous lawn space and an oversized covered patio perfect for outdoor dining, relaxing and hosting friends. Inside, the versatile floor plan features multiple living and flex spaces, including a spacious bonus room just off the primary bedroom that could serve as a private home office, fitness studio, sitting room or nursery. The inviting living room offers abundant natural light and a cozy fireplace, while the kitchen features granite countertops, stainless-steel appliances, ample cabinetry and an adjoining dining area. A new roof and new HVAC provide added peace of mind, while a backyard storage shed offers space for tools, pool equipment and more. All of this is conveniently located near shopping, dining and entertainment. With room to spread out, valuable recent improvements and no HOA restrictions, this property offers a rare combination of comfort, versatility and opportunity.
Property Features
Property Type: Residential - Single Family
Cooling: Central Air, Electric
Fireplaces: 1
Garage: 2
Heating: Fireplace(s), Natural Gas
Lot Size: 0.26 Acres
Roof Type: Composition
Stories: 2.0
Taxes: $7,994
Year Built: 1978
Amenities
Breakfast Bar
Built-in Features
Ceiling Fan(s)
Quartz Counters
Electric Dryer Hookup
Eat-in Kitchen
Entrance Foyer
Interior Steps
Multiple Dining Areas
Open Floorplan
Study/Home Office
Walk-In Closet(s)
Washer Hookup
No Exterior Steps
Private Yard
Feature Descriptions
Accessibility: Accessible Approach with Ramp, Accessible Bedroom, Central Living Area, Enhanced Accessible, Grip-Accessible Features
Appliances: Dishwasher, Disposal, Dryer, Exhaust Fan, Gas Range, Plumbed For Ice Maker, Free-Standing Gas Range, RNGHD, Refrigerator, Washer
Area #: RRW
Community Features: Sidewalks, Street Lights, Suburban
Days on Site: 16
Exterior: Brick Veneer, Frame, Masonry â?? All Sides, Vinyl Sid
Fencimg: Back Yard, Chain Link, Full, Gate
Fireplace: Family Room, Wood Burning
Flood Plain: No
Flooring: Carpet, Laminate, Tile
Laundry: Electric Dryer Hookup, Washer Hookup
Lot: Back Yard, City Lot, Curbs, Few Trees, Front Yard, Interior Lot, Level, Trees-Medium (20 Ft - 40 Ft)
Lot Dimensions: 81x144
Parcel#: 163604000F0028
Parking: Concrete, Door-Single, Driveway, Garage, Garage Door Opener, Garage Faces Front
Parking Notes: Concrete, Door-Single, Driveway, Garage, Garage Door O
Patio/Porch: Covered, Front Porch
Pool: Filtered, Gunite, In Ground, Outdoor Pool
Security: Smoke Detector(s)
Sewer: Public Sewer
Special View Info: Neighborhood, Pool
Swimming Pool: Yes
Utilities: Above Ground, Cable Available, Electricity Connected, Internet-Cable, Natural Gas Connected, Phone Available, Sewer Connected, Water Connected
Water: Public
Window: Aluminum Frames, Blinds, Double Pane Windows, Screens, Window Coverings
Local Schools
High School: Round Rock
Middle School: Chisholm Trail
Elementary School: Deep Wood
School District: Round Rock ISD
Listed By / Shown By
Listed By
Agency Name: eXp Realty, LLC
Agency Contact: (512) 662-3015
Shown By
Agency Title: Realty Capital City
Agency Phone: 512-744-4600

Estimate Your Payment
Estimated Payment
$ 1,849.01 per month $1,045.79 Principal & Interest $666.17 Property Tax $137.05 Homeowner's Insurance
1702 Oakridge Dr | MLS# 7526238
This single family home located at 1702 Oakridge Dr, Round Rock, TX 78681 is currently listed for sale with an asking price of $469,900. This property was built in 1978 and has 4 bedrooms and 2 full and 1 partial baths with 2427 sq. ft. Oakridge Dr is located in the Cimarron subdivision within the Round Rock ISD school district. Search Cimarron real estate on www.rmcapitalcity.com today.