
BEDS3
BATHS2 full 1 partial
SQUARE FEET1,630
MLS#5901413
STATUSActive
PROPERTY TYPERental - Single Family
SUBDIVISIONPrado Ranch
SCHOOLDel Valle ISD
Property Description
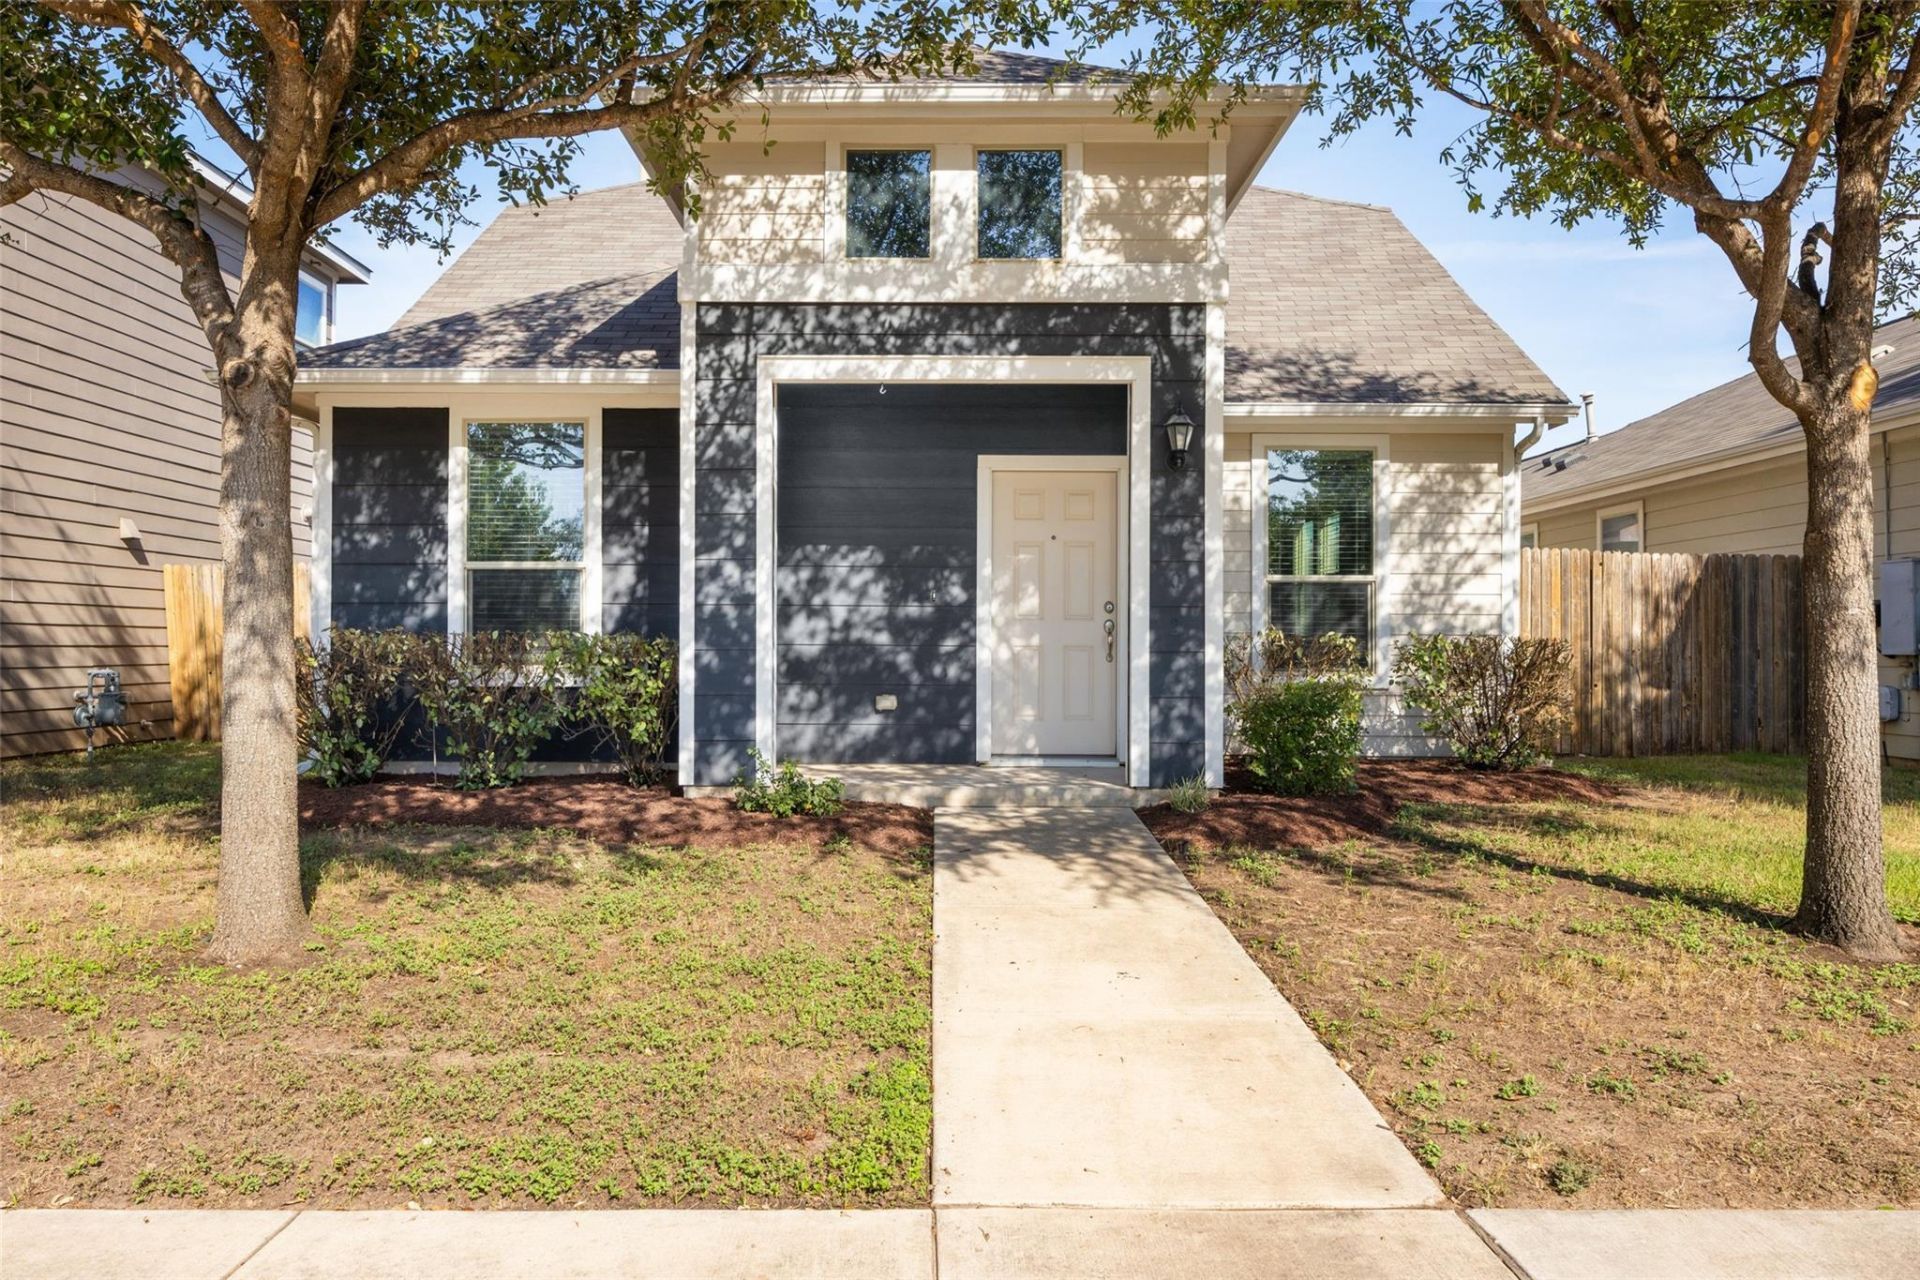
This beautiful modern Craftsman offers a thoughtfully designed two-story floor plan with 3 bedrooms, 2.5 baths, and an upstairs flex space. Step inside to an inviting open-concept living area filled with natural light, where the living room, dining area, and kitchen come together seamlessly. The kitchen features a spacious island with breakfast bar, 42-inch white cabinetry, quartz countertops, stainless steel appliances, a pantry, and excellent sight lines to the main living spaces. A convenient half bath and laundry room are located just off the main living area. The primary suite is located downstairs and features an ensuite bath with dual vanities, a walk-in shower, and walk-in closet. Upstairs, two secondary bedrooms share a full bath, while the spacious flex area offers versatile space for a second living area, home office, playroom, or media room. Outside, enjoy a low-maintenance yard and covered patio, along with a two-car garage accessible from the rear alley. Situated directly across from the neighborhood amenity center, the home offers easy access to the community pool and park. Located less than 10 miles from Downtown Austin, the home is conveniently close to Tesla, Austin-Bergstrom International Airport, and major highways. Schedule your tour today!
Property Features
Property Type: Rental - Single Family
Cooling: Ceiling Fan(s), Central Air
Garage: 2
Lot Size: 0.09 Acres
Stories: 2.0
Year Built: 2017
Amenities
Ceiling Fan(s)
Double Vanity
Interior Steps
Kitchen Island
Multiple Living Areas
Open Floorplan
Pantry
Primary Bedroom on Main
Recessed Lighting
Walk-In Closet(s)
Lighting
No Exterior Steps
Private Yard
Feature Descriptions
Appliances: Dishwasher, Disposal, Dryer, Microwave, Range, Free-Standing Gas Range, Refrigerator, Washer
Area #: 5E
Community Features: Curbs, Park, Pool, Sidewalks
Flood Plain: No
Flooring: Carpet, Tile
Lot: Back Yard, Close to Clubhouse, Curbs, Front Yard, Landscaped, Level, Private, Sprinkler - Automatic, Trees-Sparse
Parcel#: 03123805160000
Parking: Driveway, Garage, Garage Faces Rear
Parking Notes: Driveway, Garage, Garage Faces Rear
Pets Allowed: Cats OK, Dogs OK, Negotiable
Sewer: Public Sewer
Utilities: Electricity Connected, Natural Gas Connected, Sewer Connected
Local Schools
High School: Del Valle
Middle School: Dailey
Elementary School: Hornsby-Dunlap
School District: Del Valle ISD
Listed By / Shown By
Listed By
Agency Name: Compass RE Texas, LLC
Agency Contact: (512) 575-3644
Shown By
Agency Title: Realty Capital City
Agency Phone: 512-744-4600

1702 Los Olivios Way | MLS# 5901413
This property located at 1702 Los Olivios Way, Austin, TX 78725 is currently listed for rent with an asking price of $2,100 / Monthly. Los Olivios Way is located within the Del Valle ISD school district. Search Austin real estate on www.rmcapitalcity.com today.