
BEDS4
BATHS2 full 1 partial
SQUARE FEET2,138
MLS#9142225
STATUSActive
PROPERTY TYPEResidential - Single Family
SUBDIVISIONCedar Park One
SCHOOLLeander ISD
Property Description
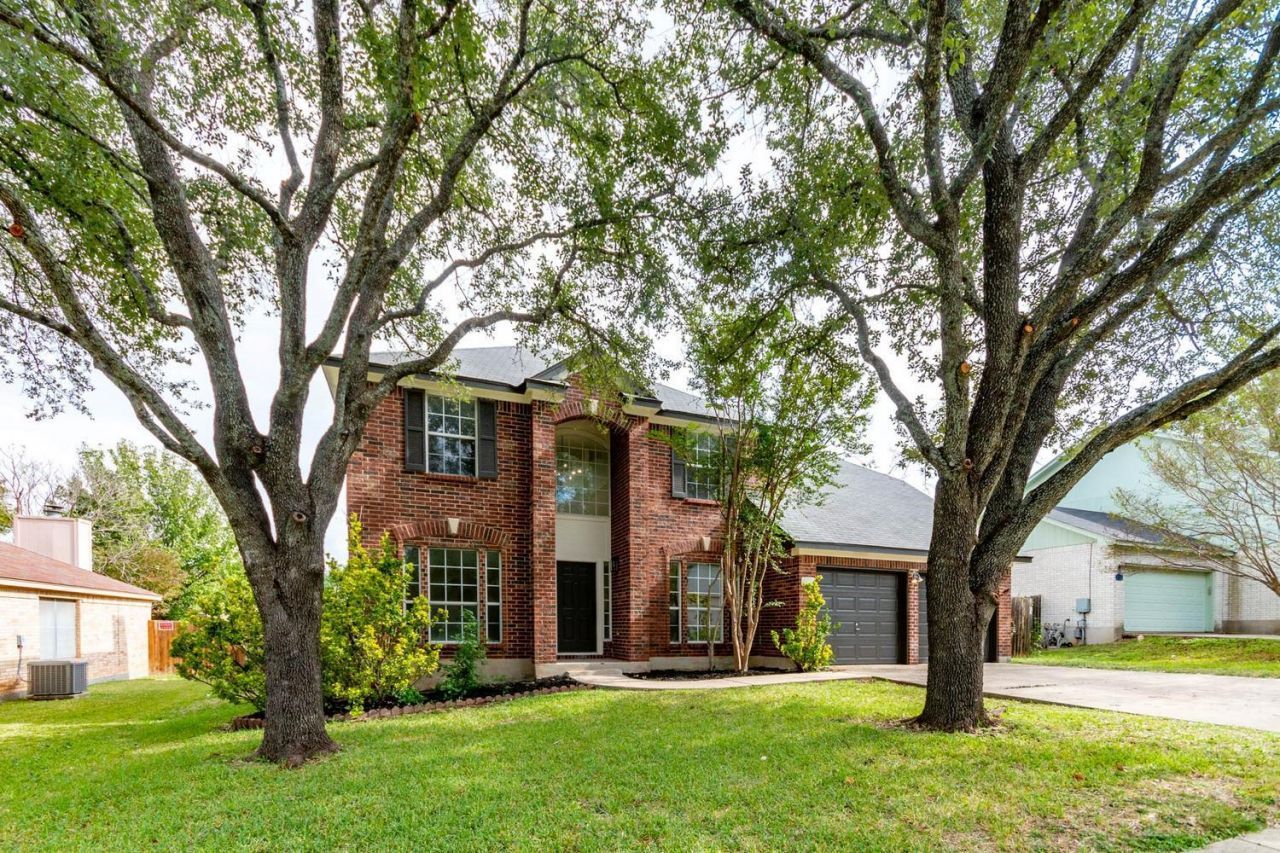
Beautifully renovated and move-in ready, this spacious 4-bedroom, 2.5-bath home is nestled in the desirable Carriage Hills community of Cedar Park. Offering 2,138 square feet of thoughtfully designed living space, this home features soaring ceilings, abundant natural light, and two living areas. The bright kitchen is enhanced with quartz countertops, a stylish tile backsplash, stainless steel appliances, updated plumbing fixtures, and a functional center island. The primary and secondary bathrooms have been beautifully renovated with new cabinetry, designer tile, modern plumbing fixtures, updated lighting, and contemporary finishes. Luxury vinyl plank flooring and fresh interior paint create a clean, cohesive look throughout. Step outside to a spacious, private backyard complete with a newly added wood deck?perfect for entertaining, relaxing, or enjoying Texas sunsets. Ideally located near highly acclaimed Leander ISD schools, neighborhood parks, shopping, dining, and major commuter routes, this turnkey home offers the perfect blend of comfort, style, and convenience.
Property Features
Property Type: Residential - Single Family
Cooling: Ceiling Fan(s), Central Air
Fireplaces: 1
Garage: 1
Heating: Central, Fireplace(s)
Lot Size: 0.18 Acres
Roof Type: Shingle
Stories: 2.0
Taxes: $7,060
Year Built: 1994
Amenities
Breakfast Bar
Ceiling Fan(s)
High Ceilings
Chandelier
Quartz Counters
Tile Counters
Double Vanity
Kitchen Island
Multiple Living Areas
Stackable W/D Connections
Study/Home Office
Walk-In Closet(s)
Washer Hookup
Private Yard
Feature Descriptions
Appliances: Dishwasher, Range, Refrigerator
Area #: CLN
Community Features: Pool
Days on Site: 15
Exterior: Brick, Concrete
Fencimg: Back Yard
Flood Plain: No
Flooring: See Remarks, Carpet, Tile
HOA Fee: $60/ Monthly
Laundry: Washer Hookup
Parcel#: 17W31201EE00040006
Parking: Garage
Parking Notes: Garage
Patio/Porch: Deck, Patio
Restrictions: See Remarks
Sewer: Public Sewer
Utilities: Cable Connected, Electricity Connected, Internet-Cable, Natural Gas Connected, Phone Available, Underground Utilities, Water Connected
Water: Public
Local Schools
High School: Leander High
Middle School: Running Brushy
Elementary School: Lois F Giddens
School District: Leander ISD
Listed By / Shown By
Listed By
Agency Name: eXp Realty, LLC
Agency Contact: (310) 490-5130
Shown By
Agency Title: Realty Capital City
Agency Phone: 512-744-4600

Estimate Your Payment
Estimated Payment
$ 1,658.16 per month $945.87 Principal & Interest $588.33 Property Tax $123.96 Homeowner's Insurance
1702 Hillcrest Dr | MLS# 9142225
This single family home located at 1702 Hillcrest Dr, Cedar Park, TX 78613 is currently listed for sale with an asking price of $425,000. This property was built in 1994 and has 4 bedrooms and 2 full and 1 partial baths with 2138 sq. ft. Hillcrest Dr is located in the Cedar Park One subdivision within the Leander ISD school district. Search Cedar Park One real estate on www.rmcapitalcity.com today.