
BEDS4
BATHS2 full
SQUARE FEET1,889
MLS#622764
STATUSActive Under Contract
PROPERTY TYPEResidential - Single Family
SUBDIVISIONRound Rock West
SCHOOLRound Rock ISD
Property Description
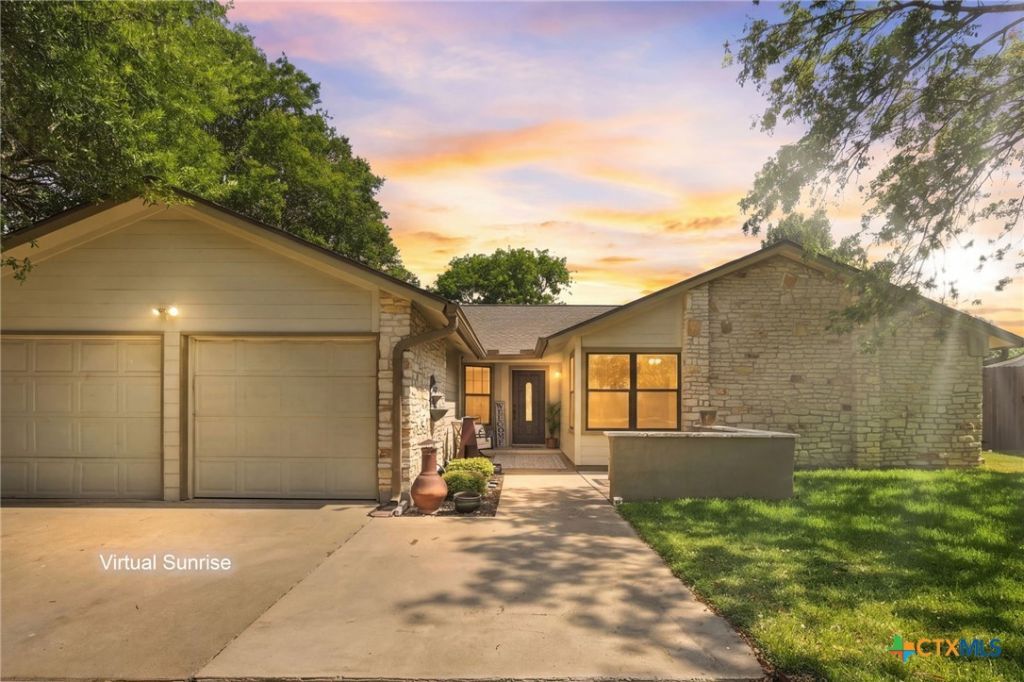
Grand Open House Weekend - August 21st, 4:00 to 7:00 p.m., Saturday & Sunday 2-4pm. Come explore this meticulously maintained home on a .25+ acre lot nestled in the heart of the award winning Round Rock West Neighborhood with no HOA. The oversized living room has vaulted ceiling and a fireplace with gas logs that is perfect for chilly nights. Notice the beautiful eucalyptus hardwood floors throughout the home except the kitchen, bathrooms and laundry room are tile. The kitchen has solid wood cabinets, stainless appliances, deep stainless sink and is ready for the new owner to upgrade the countertops with your favorite style. Notice the French doors in the breakfast area leading out to an extended patio for extra outdoor entertaining space. The home has great closet space in the bedrooms and a good sized indoor laundry room. This thoughtfully designed floor plan maximizes functionality and appeal. Close to all three levels of award winning Round Rock ISD Schools. Round Rock West is the most special neighborhood with easy access to I-35, MoPac, and the 45 Toll. This is the PERFECT PLACE to call HOME!!!
Property Features
Property Type: Residential - Single Family
Cooling: Central Air,1 Unit
Fireplaces: 1
Garage: 2 car attached
Heating: Central, Fireplace(s), Natural Gas
Home Style: Traditional
Lot Size: 0.26 Acres
Roof Type: Composition, Shingle
Stories: 1.0
Year Built: 1981
Amenities
Beamed Ceilings
Ceiling Fan(s)
Dining Area
Separate/Formal Dining Room
Entrance Foyer
High Ceilings
His and Hers Closets
Kitchen/Dining Combo
Laminate Counters
Living/Dining Room
MultipleDining Areas
Multiple Closets
Storage
Tub Shower
Vanity
Vaulted Ceiling(s)
Natural Woodwork
Walk-In Closet(s)
Window Treatments
Bedroom on Main Level
Breakfast Area
Patio
Rain Gutters
Lighting
Feature Descriptions
Accessibility: No Stairs
Appliances: Dishwasher, Disposal, Gas Range, Gas Water Heater, Refrigerator, Vented Exhaust Fan, Some Gas Appliances, Range
Body of Water: None
Building Features: Public Restrooms
Community Features: Basketball Court, Playground, Park, Sport Court(s), Tennis Court(s), Trails/Paths, Curbs, Gutter(s), Street Lights
Days on Site: 12
Exterior: HardiPlank Type, Masonry
Fencing: Back Yard, Privacy, Wood
Fireplace: Gas Log, Living Room
Flooring: Carpet Free, Hardwood, Tile, Wood
Formal Dining: Yes
Laundry: Washer Hookup, Electric Dryer Hookup, Gas Dryer Hookup, Laundry Closet, Laundry in Utility Room, Main Level, Laundry Room
Other Equipment: Dehumidifier
Parcel#: R061439
Parking: Attached, Door-Multi, Garage Faces Front, Garage, Garage Door Opener
Parking Notes: Attached, Door-Multi, Garage Faces Front, Garage, Gara
Patio/Porch: Patio
Security: Smoke Detector(s)
Sewer: Not Connected (at lot), Public Sewer
Utilities: Above Ground Utilities, Cable Available, Electricity Available, Natural Gas Available, Natural Gas Connected, High Speed Internet Available, Trash Collection Public
Water: Not Connected (at lot), Public
Window: Window Treatments
Room Sizes
Entry/ Foyer: 5.7 X 9.7 Level - Main
Laundry: 6.4 X 10.10 Level - Main
Bathroom: 6.2 X 11.8 Level - Main
Bedroom 4: 9.9 X 11.1 Level - Main
Bedroom 3: 10.7 X 9.9 Level - Main
Bedroom 2: 10.7 X 9.11 Level - Main
Primary Bathroom: 10.7 X 8.9 Level - Main
Primary Bedroom: 13.0 X 16.5 Level - Main
Breakfast Room/ Nook: 9.7 X 7.6 Level - Main
Kitchen: 9.7 X 13.0 Level - Main
Dining Room: 11.7 X 12.5 Level - Main
Living Room: 20.5 X 16.6 Level - Main
Local Schools
High School: Round Rock High School
Middle School: Chisholm Trail Middle School
Elementary School: Deep Wood Elementary School
School District: Round Rock ISD
Listed By / Shown By
Listed By
Agency Name: Realty Texas LLC
Agency Phone: 800-660-1022
Shown By
Agency Title: Realty Capital City
Agency Phone: 512-744-4600

Estimate Your Payment
Estimated Payment
$ 1,006.89 per month $890.23 Principal & Interest $0.00 Property Tax (data not provided by mls) $116.67 Homeowner's Insurance
1702 E Messick Loop | MLS# 622764
This single family home located at 1702 E Messick Loop, Round Rock, TX 78681 is currently listed for sale with an asking price of $400,000. This property was built in 1981 and has 4 bedrooms and 2 full baths with 1889 sq. ft. E Messick Loop is located in the Round Rock West subdivision within the Round Rock ISD school district. Search Round Rock West real estate on www.rmcapitalcity.com today.